


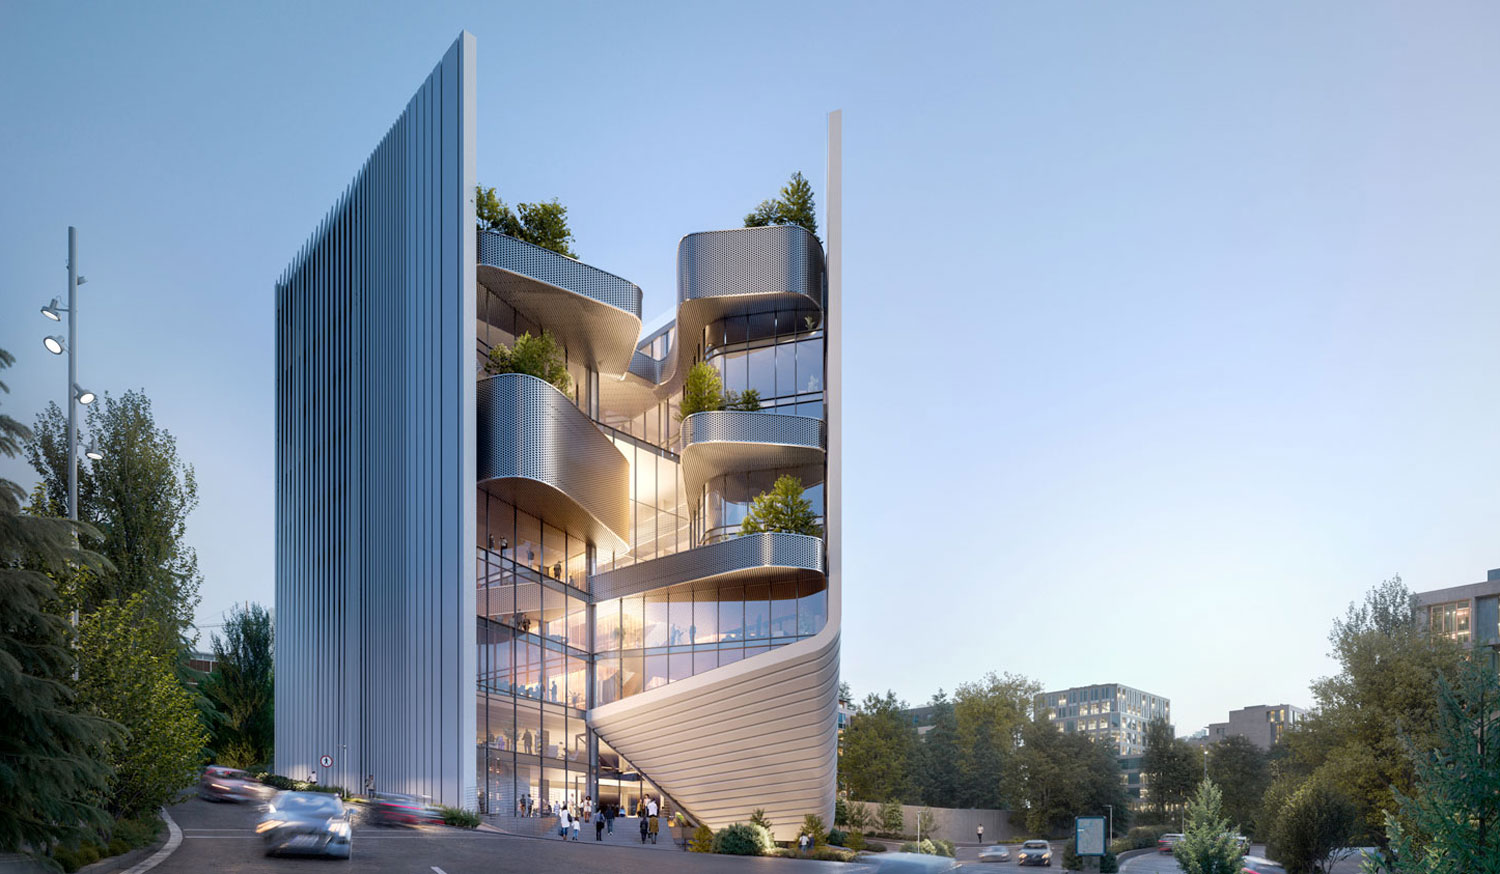


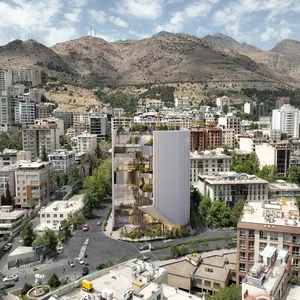
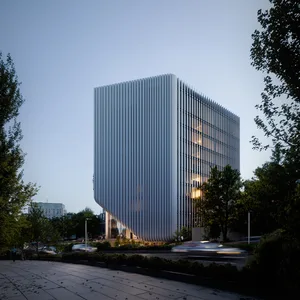
The project attempts to propose an alternative to administrative typology in the city: typologies whose combination of right-angle geometry and glass packaging appear to be closed to the city, as opposed to a transparent appearance.
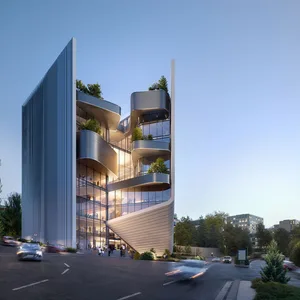
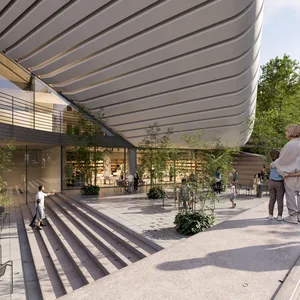
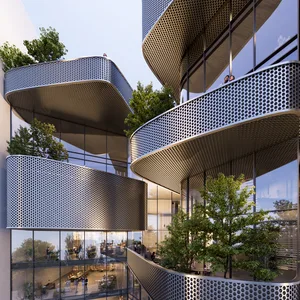
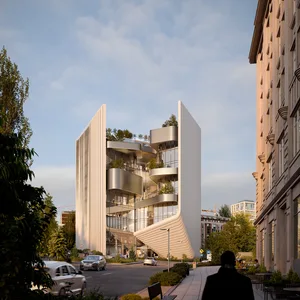
The rotation of the volume of the project in line with the main axis towards the urban node activates the conventional closed corners of the typology box volumes, and also the promenade that extends from the pedestrian area to the different levels of the floors, causes the boundary of open and closed spaces to be blurred.
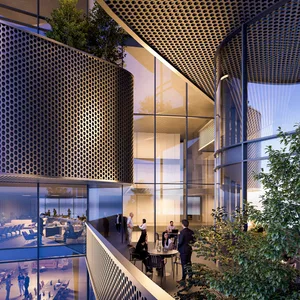
The central atrium provides access to different interior points, and the common area of public spaces is more widely represented at different levels of the project. Also, the apparent change in the behavior of the building composition in relation to different directions and arteries provided an opportunity to design terraces that can host various events in interaction with the promenade and the integrated public space of the project.
 Please wait …
