



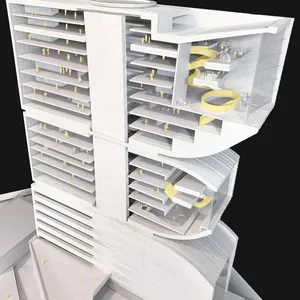
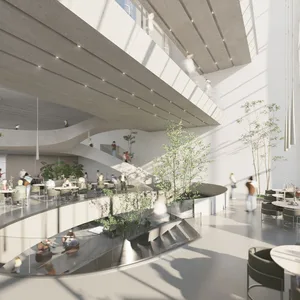
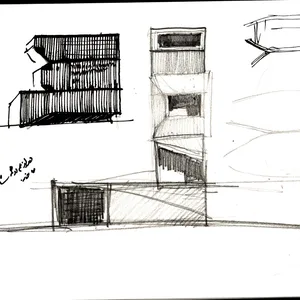
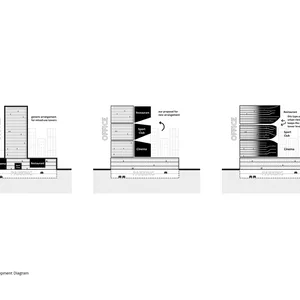
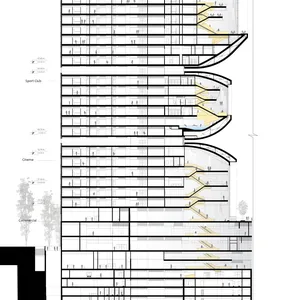
The main idea of the project can be found in its section diagram. In the tower’s section, the project varies in spatial terms as it is regular and uniform from the administrative spaces to the central core. When it comes to the recreational areas, these spaces lose their initial rigid order, and by changing the floors’ levels and creating different voids, the diagram changes.
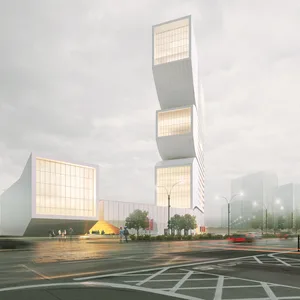
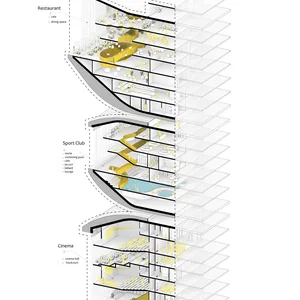
The complex is located in the north of Shiraz and adjacent to Afarinesh Blvd. In the design of the cinema, the two main halls were tried to be understood as suspended masses floating in the space. This suspension is induced by separating the upper and lower halls and creating the middle level as a lobby, and keeping the ceiling and floor lines of the cinema on the upper and lower floors of the cinema. In the sports area that includes the middle eye of the tower, there are spa functions and its adjoining facilities, a gym, and a coffee shop.
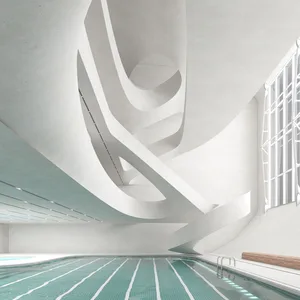
All spaces on the six floors are in fluid communication. A desirable view is provided for the aerobic section of the gym and the cafeteria. The pool with its central void induces a different sense of space relative to the ordinary experiences of pools. At the highest eye of the tower, the restaurant is considered to have the best view and perspective, and the continuity and fluidity of the spaces are a major issue. To achieve this continuum of void creation, the alignment changing and terracing of the reception sector have been activated.
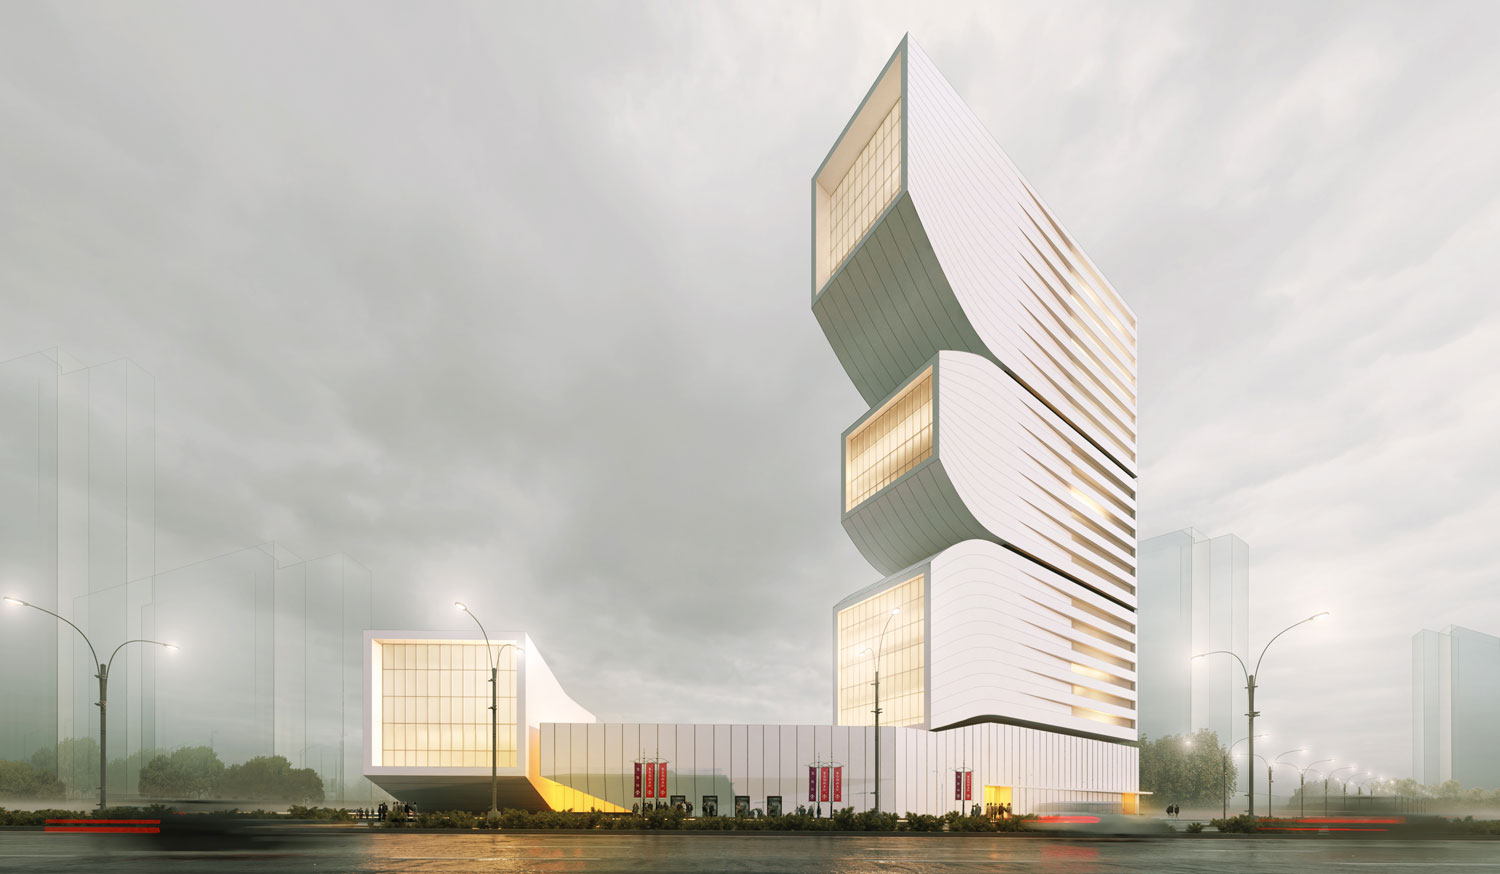
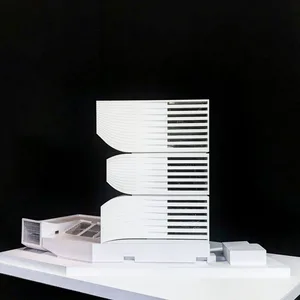
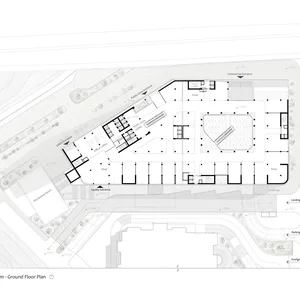
The complex consists of 24 floors above the ground and 5 basement floors, providing 716 parking lots and a hypermarket in the basements, and 76 commercial units and food courts in the commercial area. The complex’s area with office and recreational units is 82000 square meters. The entire tower is 23 floors, which looks like three eyes with unprecedented proportions, combined with the podium along itself in the exterior view.
 Please wait …
