


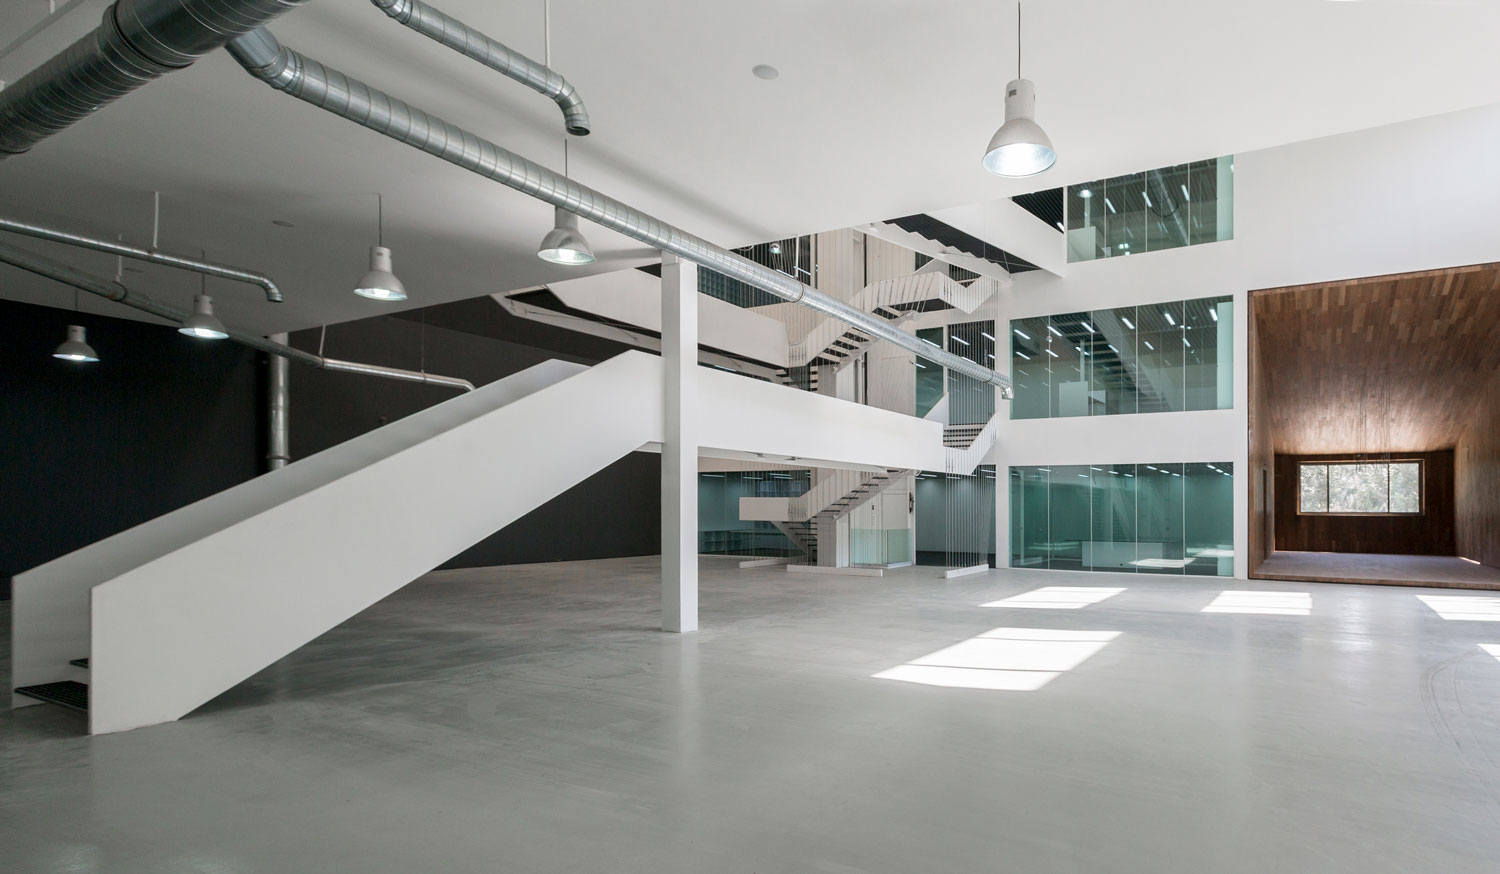

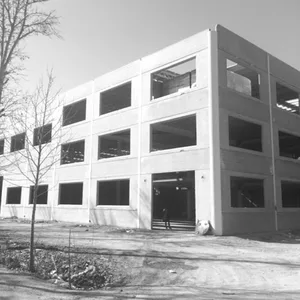
Ario Choob Industrial Showroom, which is a presenting space for imported lumbering machines, is located in the industrial town of Behsazi Sanaye Choob. This industrial town houses 12-meter-high blocks made of precast concrete panels. Each block is divided into four buildings. Most of the Iranian wood enterprises have placed either their factory or their showroom in this town, which, dislike other industrial cities of this country, is quite green.
The street gardens of Behsazi are so meticulously designed as not to hurt a single one of the grand trees of this place. The project was already under construction when it was handed to us.
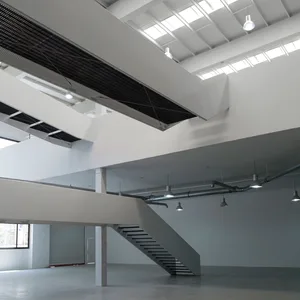
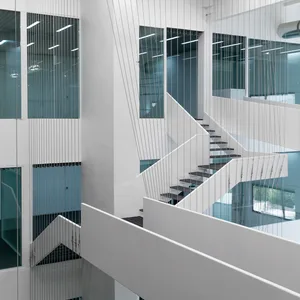
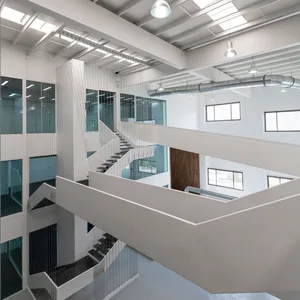
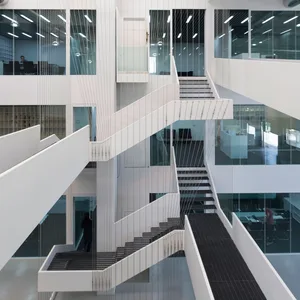
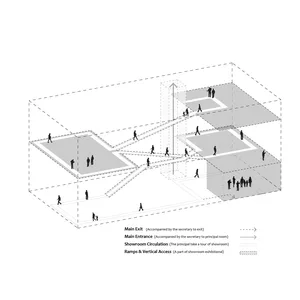
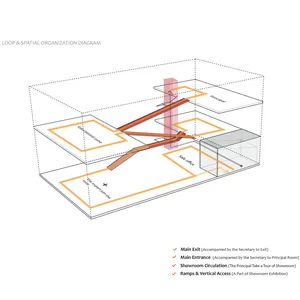
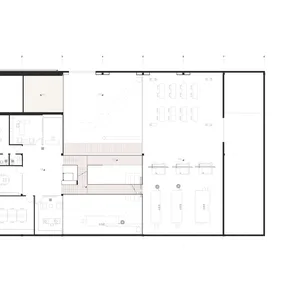
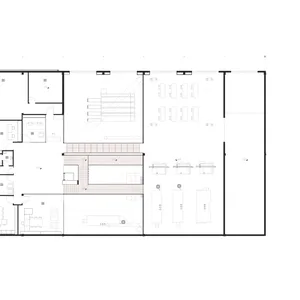
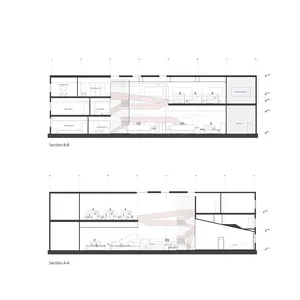
We were supposed to change the typical two- level structure of the building to create a full three-dimensional circulation throughout the several levels and spaces. Clients often need to watch the lumbering machines from above, so we set a bridging system starting from the administrative offices on the third level to transform the whole project into a multi-story observation deck.
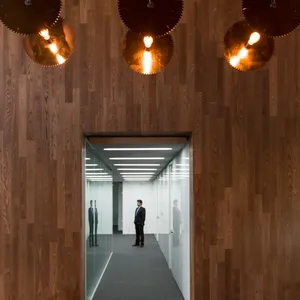
This circulation ultimately leads to the sales rooms on the ground floor. In general, this project was all about altering the interior diagram of a concrete cube to interconnect its entrances with its two main spaces: the administrative office and the showroom. Such a diagram could provide clients with a comprehensive tour that lets them have a thorough look at making the best choices. Symbolically made of wood, the entrance accesses both the administrative office and the showroom on two different levels, which have been characterized with different architectural detailing.
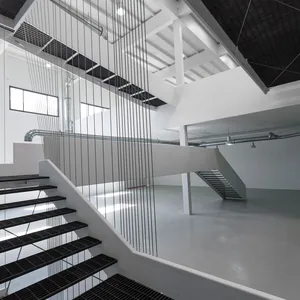
The plates that the bridges are made of shape the handrails too, while the load-bearing cable structure of the main staircase makes the stairs more secure. The geometry of the cables is sensitive to where they strike the stairs so that the cables can slide like a curtain to accelerate the movement through the space. In this re-arranged floor plan, visitors begin their tour from the upper level, which is the administrative office. Then, after a three-dimensional circulation throughout Ario Choob Showroom, they come to the technical parts which ultimately lead them to the sales rooms to negotiate their purchases.
 Please wait …
