


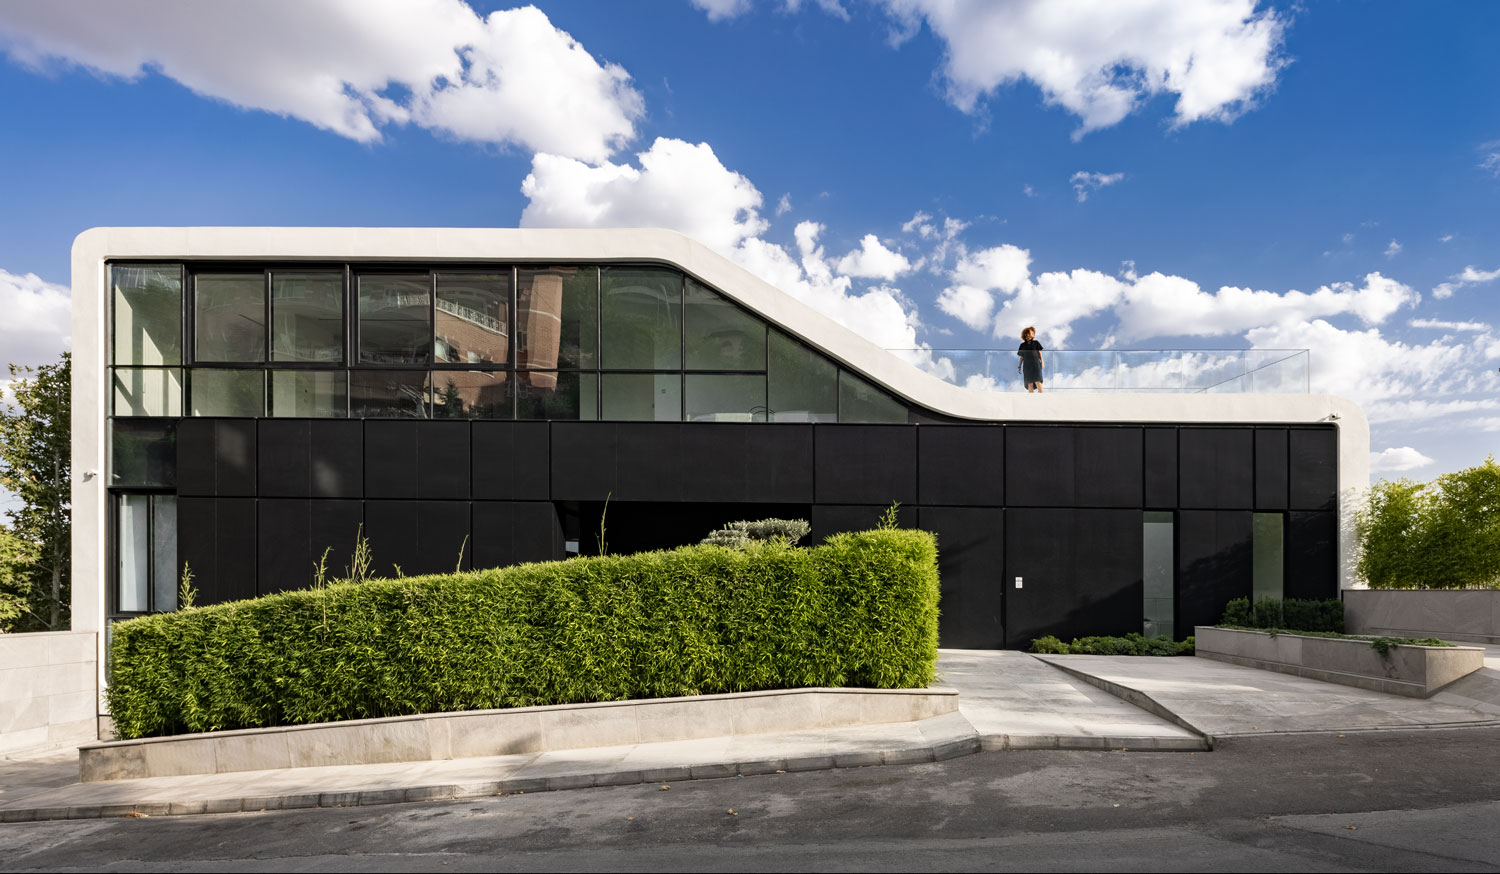

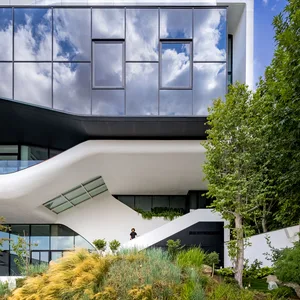
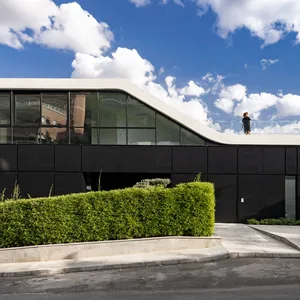
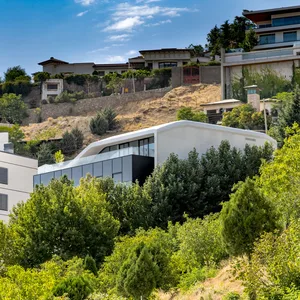
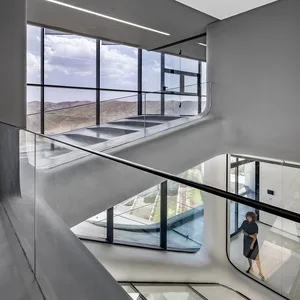
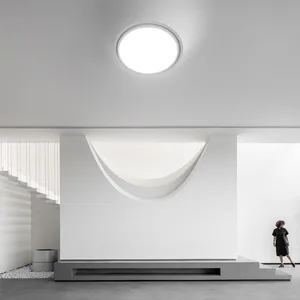
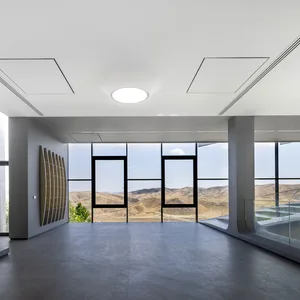
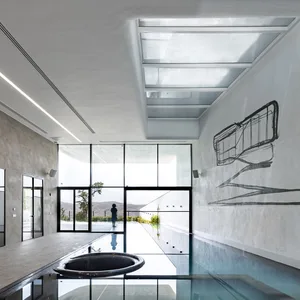
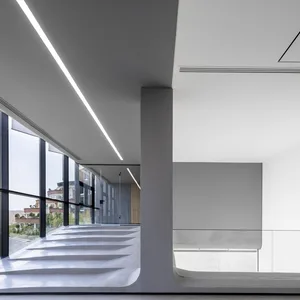
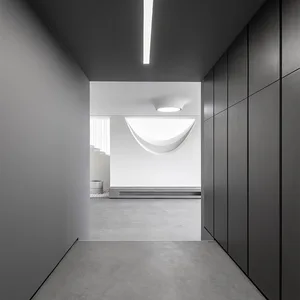
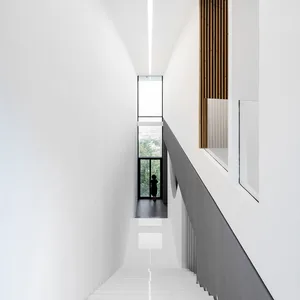
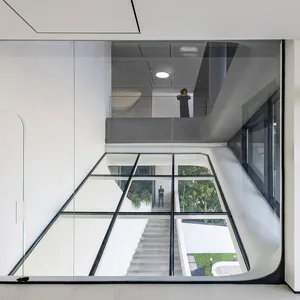
The project consists of a central core and two attached volumes. The core contains the main unit, while a wrapping envelope around it—extending above and below—encloses the additional volumes. The lower volume is connected to the villa’s courtyard, whereas the upper attached volume engages with the project’s roof. Accordingly, the attached units, designed for the family’s children, complement the main unit and can accommodate a variety of activities (both private and communal) depending on the residents’ needs.

OpenGallery
×
←
→
 Please wait …
