


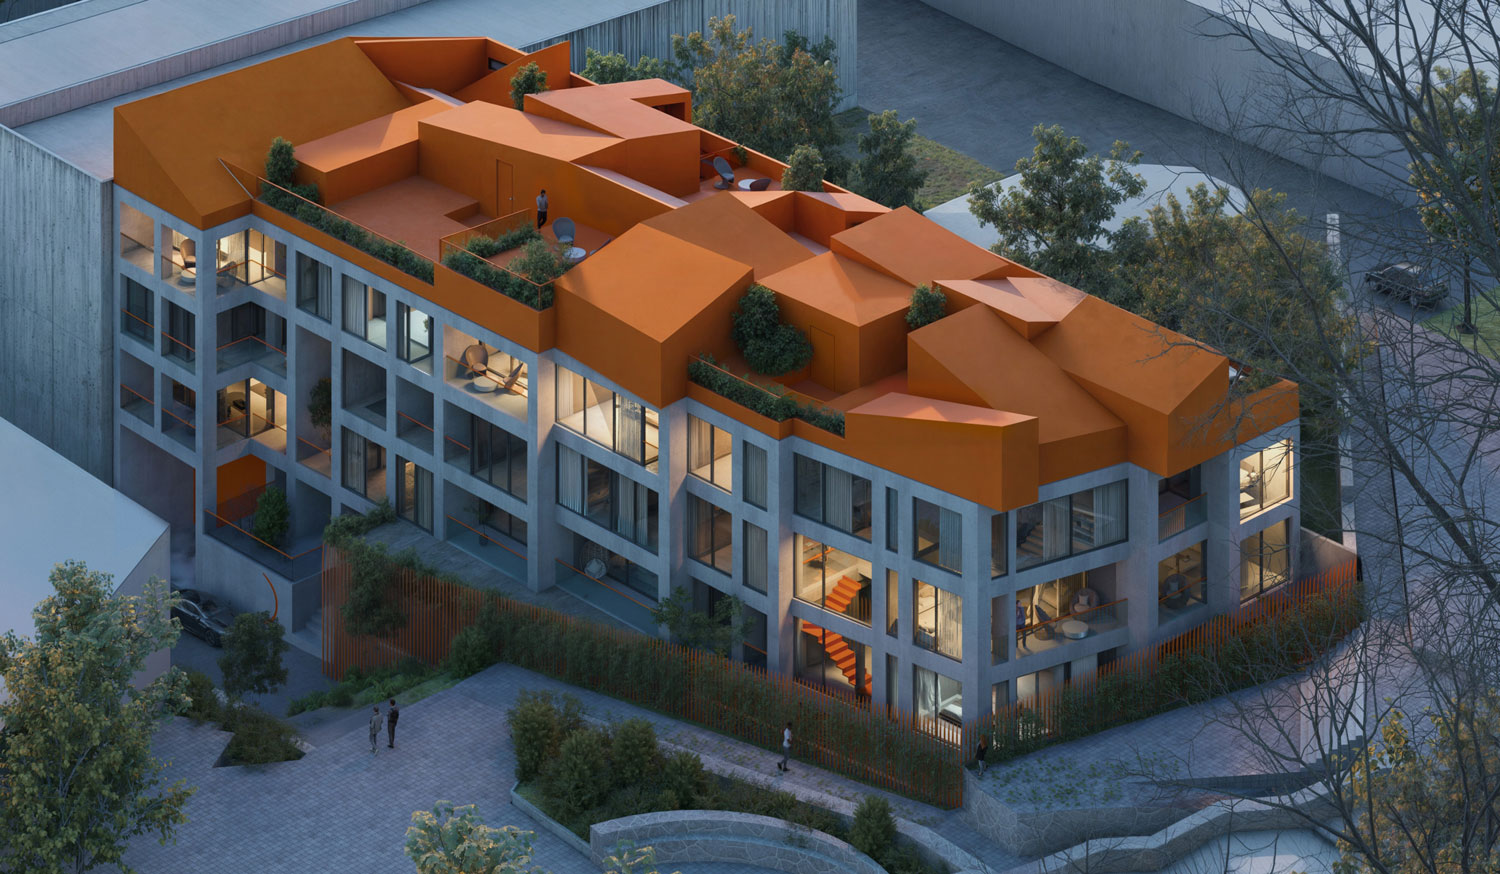


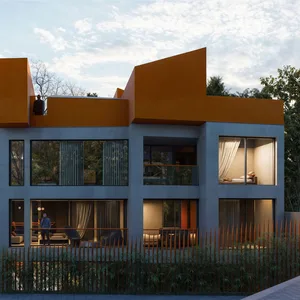
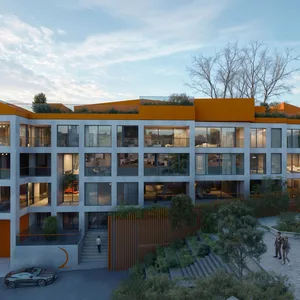
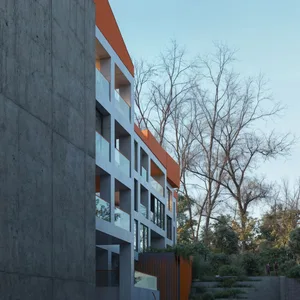
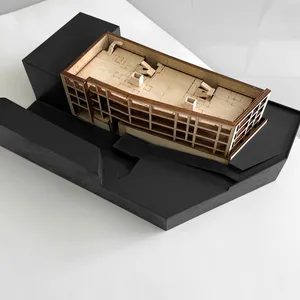
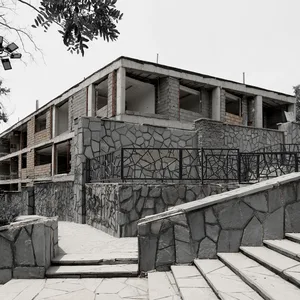
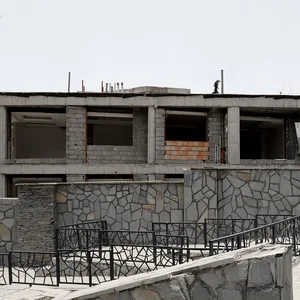
The “Bagh-e-Malek” project was located in a green area in the north of Tehran. When we received the project, it was a three-story residential building with floors and parking, which included a concrete structure that was executed. The project included limitations, including the constructed structure that increased the floor clearance to three meters and ten centimeters.
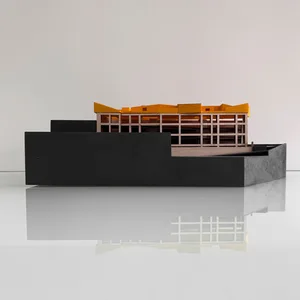
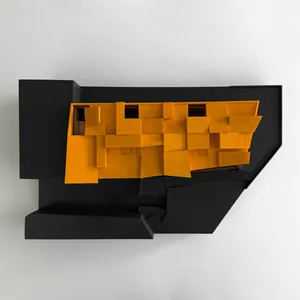
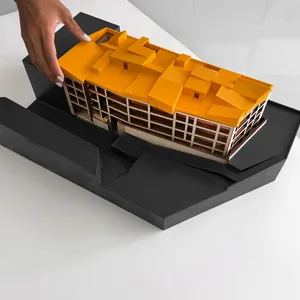
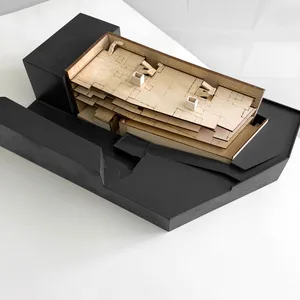
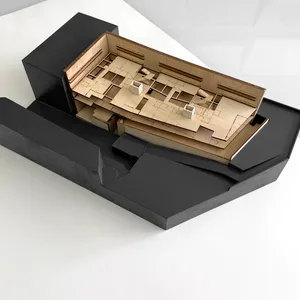
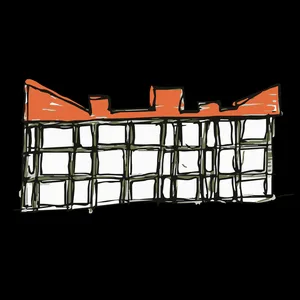
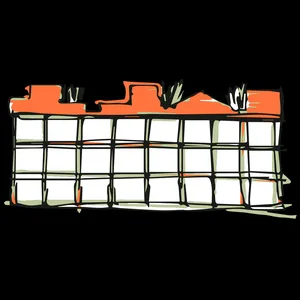
The idea that came to our mind was to convert the units into duplex units in order to use the height that these duplex units will have in the quality of the interior space. And in the section, by removing part of the floor slabs on the ground floor and the first floor, more height is obtained, which increases the quality of the interior spaces in the first and second duplex units. On the other hand, the change in the geometry of the roof has helped the flat unit of the third floor to benefit from this spatial quality.
 Please wait …
