


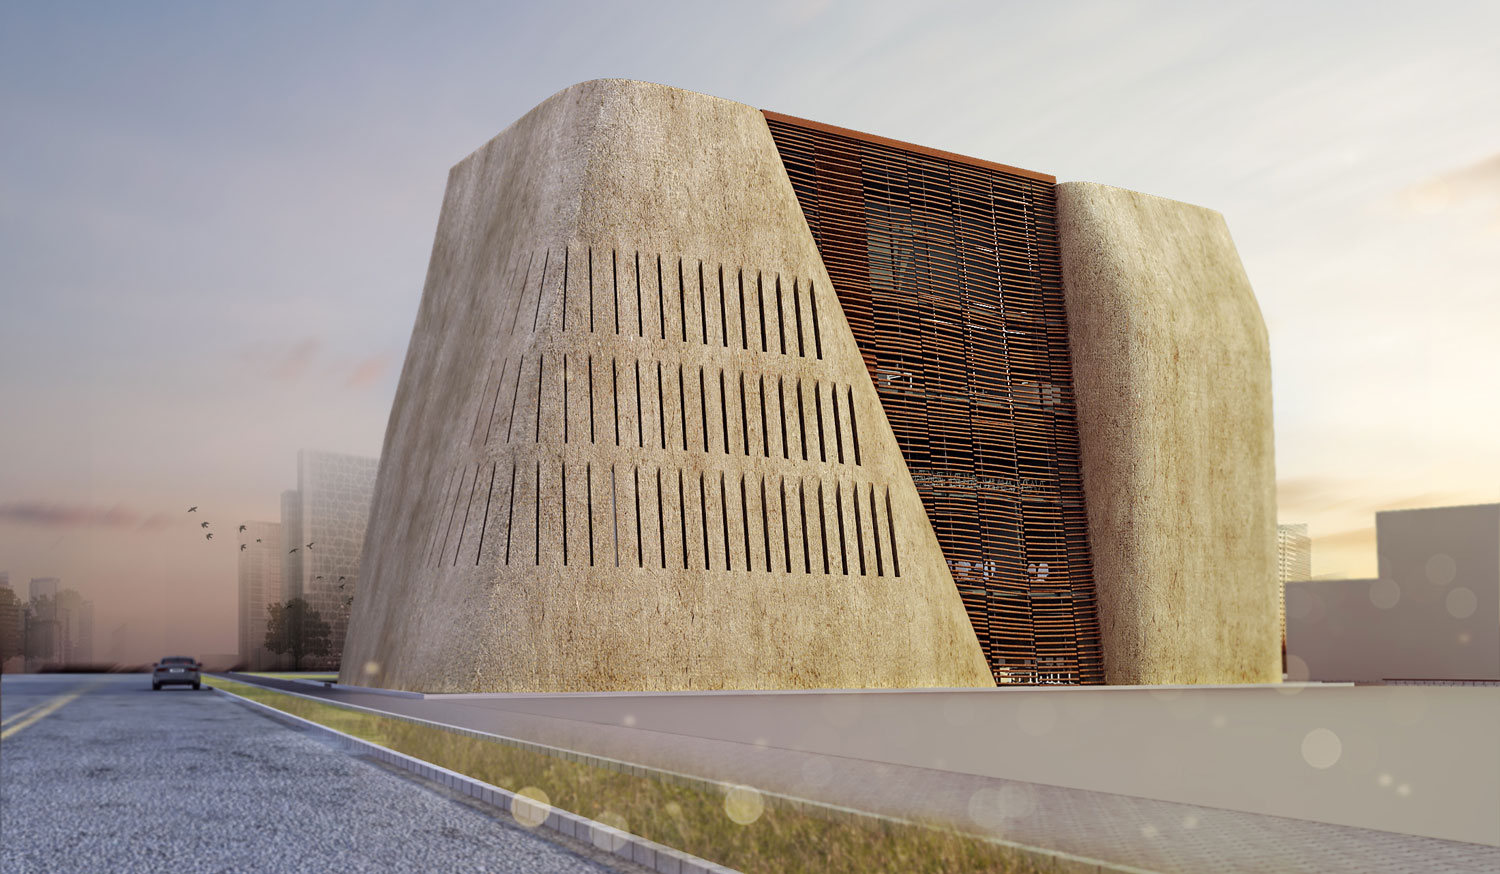

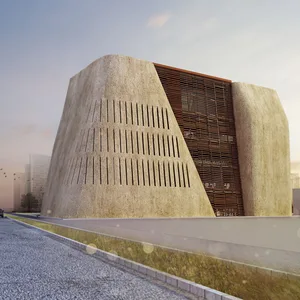
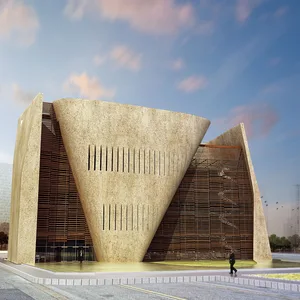
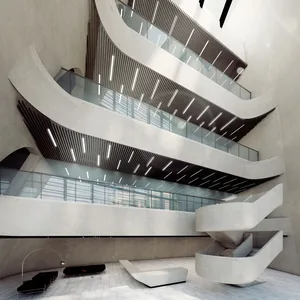
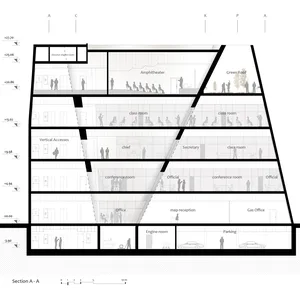
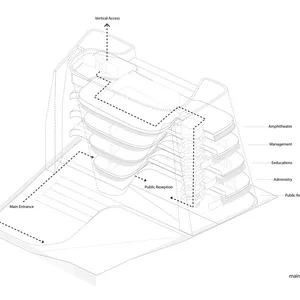
This project, following our experience in designing the Qazvin Engineering Organization Building, was our second attempt at designing this type of administrative–cultural space. Buildings of the Engineering Organization typically serve two primary functions: administrative spaces that accommodate public visits, and amphitheaters that carry the cultural mission of the complex. In order to maintain structural unity while combining these two functions, we developed a sectional spatial organization based on the form of a bowl and dome: the administrative spaces are placed at ground level beneath the dome, while the cultural spaces occupy the upper levels within the opening of the bowl, with the remaining ancillary spaces defined within other spatial capacities of this bowl-and-dome system.
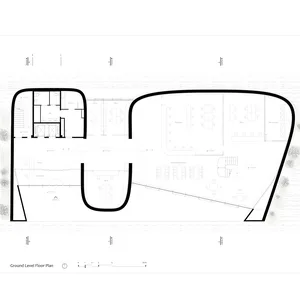
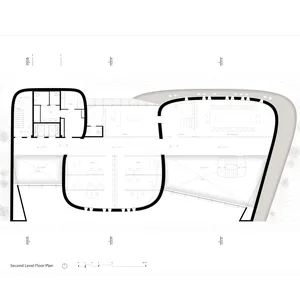
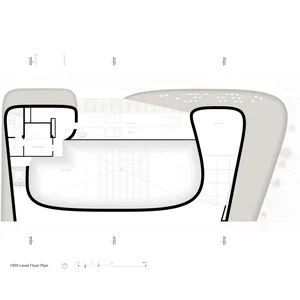
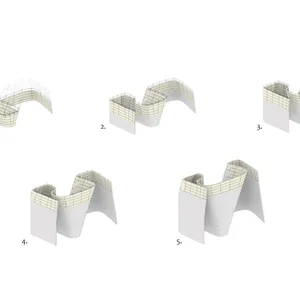
The project’s structural framework emerged from rotating and bending a continuous wall. Within the concave and convex moments of this rotation, the two main spaces of the project, as well as the entrance, were formed. The fluid and continuous surfaces previously employed in the façade of the Koohsar Villa project were further developed here, shaping the primary structure of the building. As the remains of one of the region’s ancient icehouses still exist on the site, the design also drew inspiration from the long, shading walls of traditional Iranian icehouses. This historical reference, together with the curved walls of Richard Serra, served as key sources of inspiration for the project.
 Please wait …
