
Dehkadeh Villa

Type: Villa Status: Completed Scale: Small Year: 2015 Location: Alborz, Iran Area: Undisclosed

Design Team: Alireza Taghaboni, Homa Asadi, Ali Ghods, Mehran Motamedi, Delaram Rafat, Mohammad Hatami, Marziyeh Norouzi Graphic Team: Asal Karami, Amin Zargar, Sarvenaz Rezaei, Shadi Bitaraf, Sajjad Hosseini, Ehsan Ahani Mechanical Consultant: Payabana Afarin Electrical Consultant: Payabana Afarin Structural Design: Sohrab Fallahi Photography: Taraneh Eftekhari, Ali Ghods
← Back to projects
Dehkadeh Villa

Thick roof

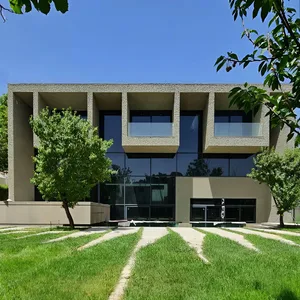
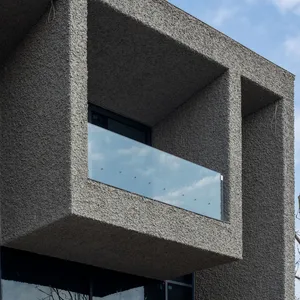
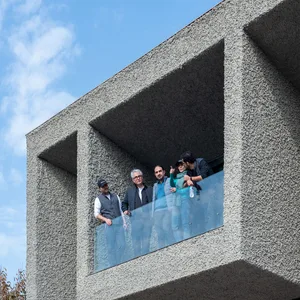
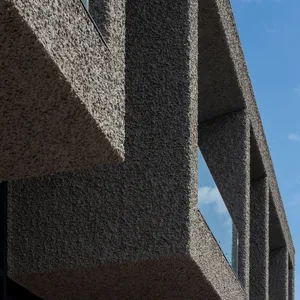
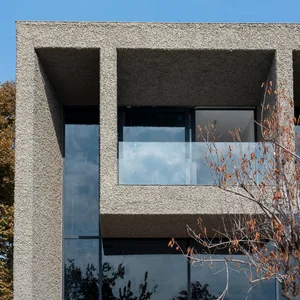
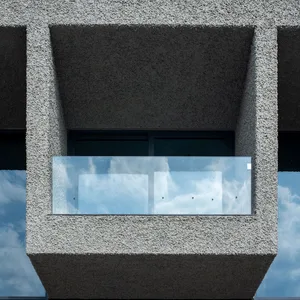
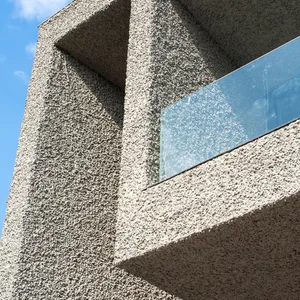
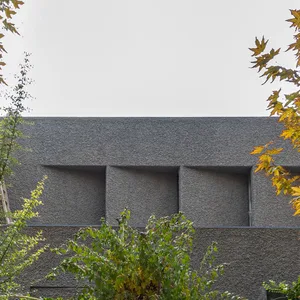
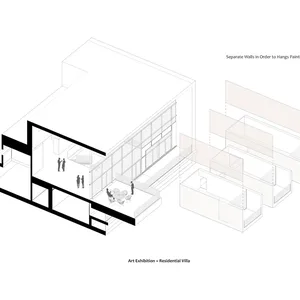
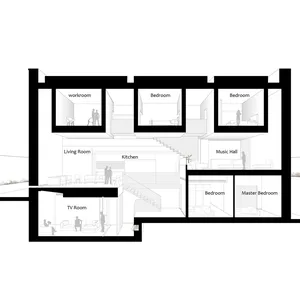
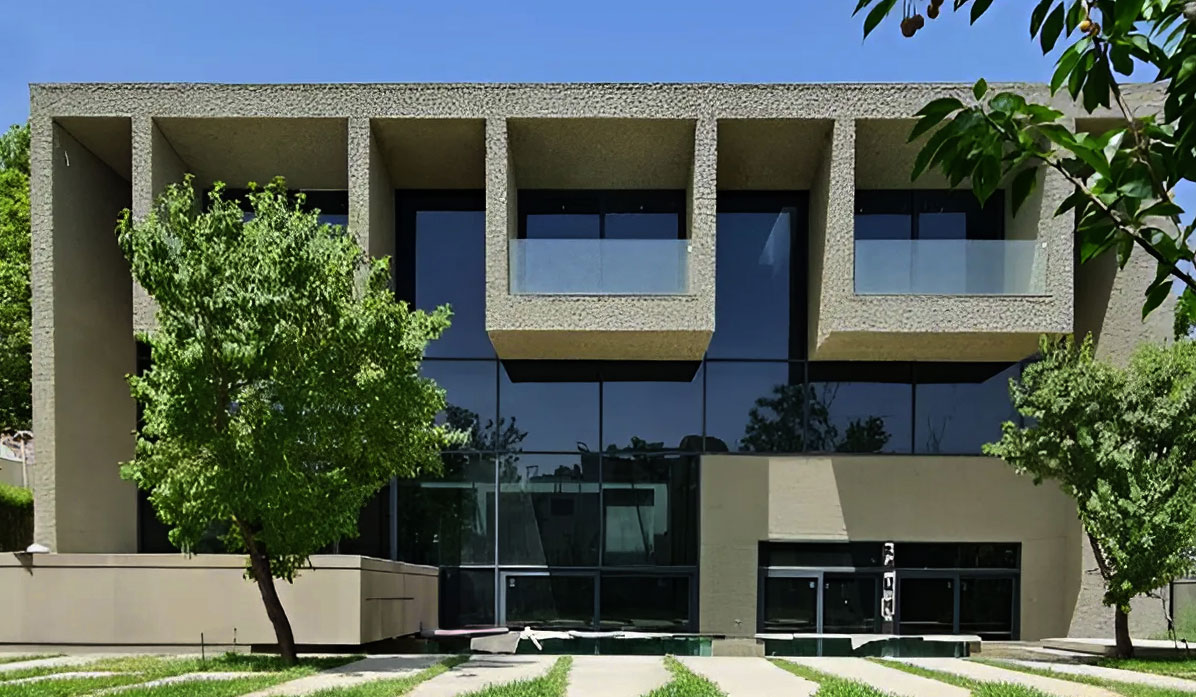
Suspended structures and spaces formed by the expansion of the roof plane create a consistent surface with diverse spatial qualities in the levels below.

In the Safadasht Dual and Villa Dehkadeh projects, these structures are perceived as masses connected to the roof, generating varying degrees of spaciousness and compactness in the section.