


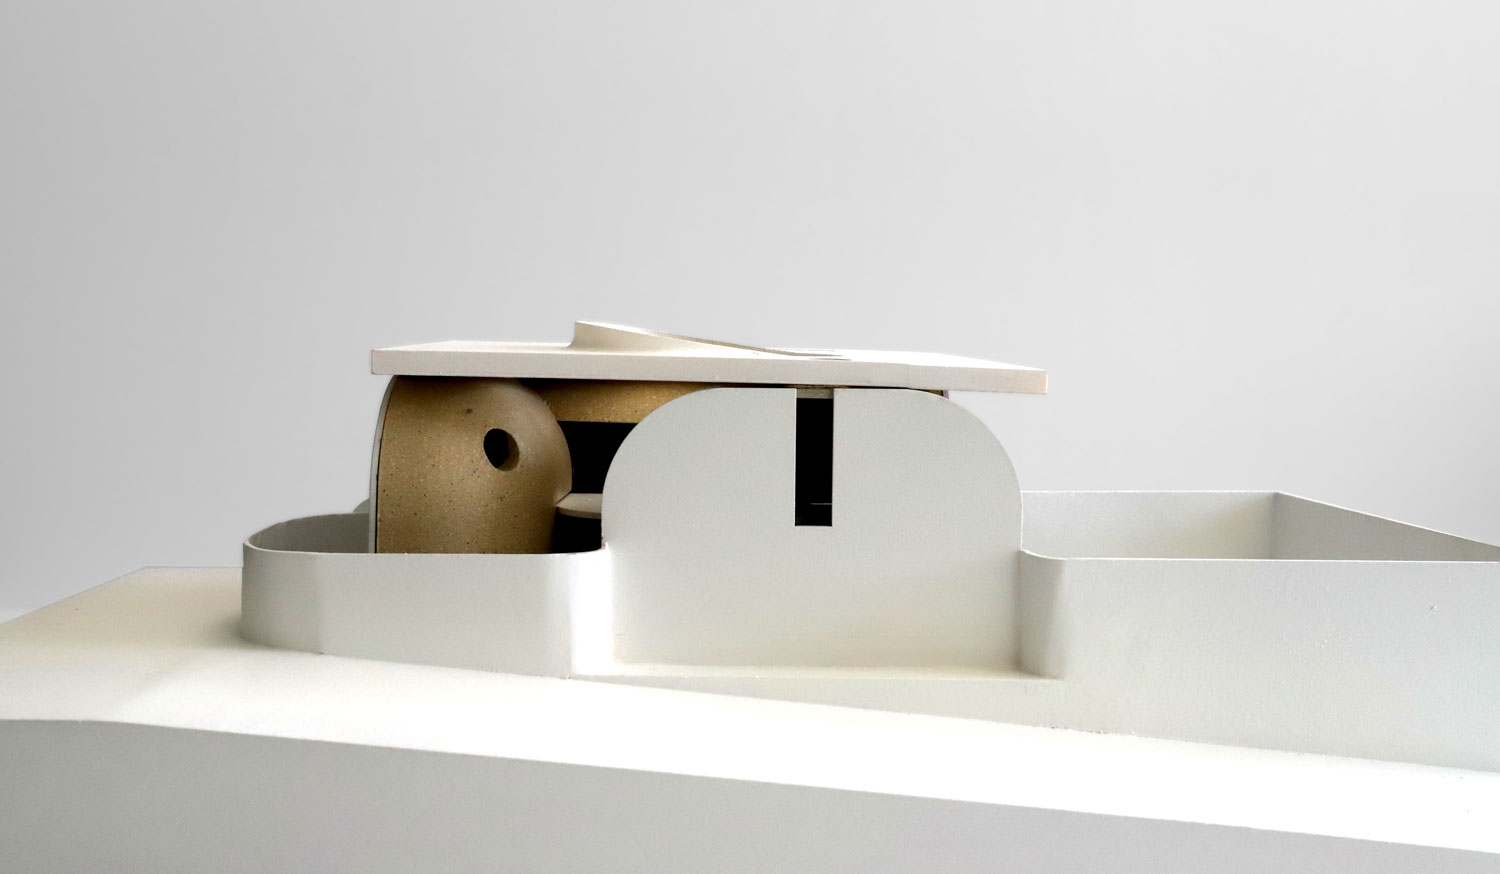


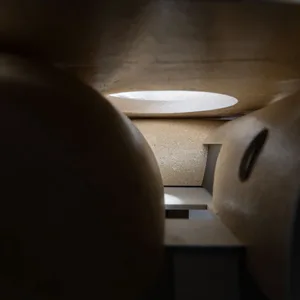
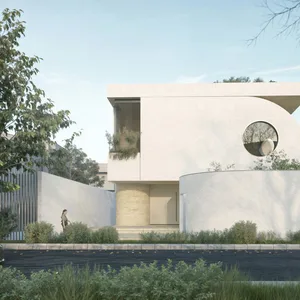
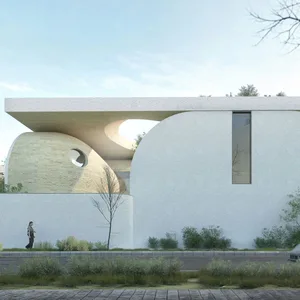
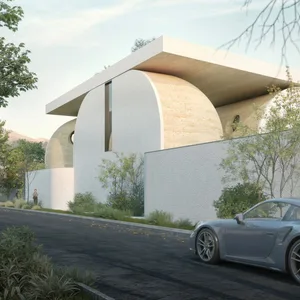
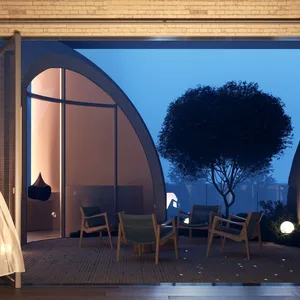
The Iranzamin House is simultaneously radical and familiar in a déjà vu–like manner, creating the possibility of imagination and inspiration for its inhabitants. The project seeks to evoke moments of past experiences, much in the same way that déjà vu represents a disruption in the act of remembering.
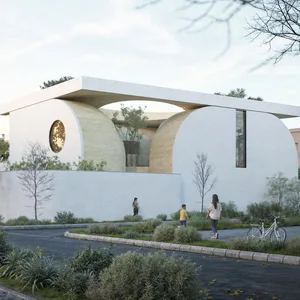
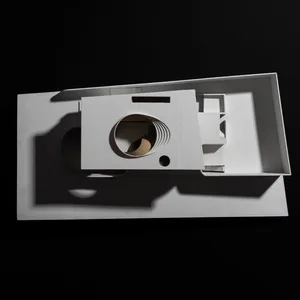
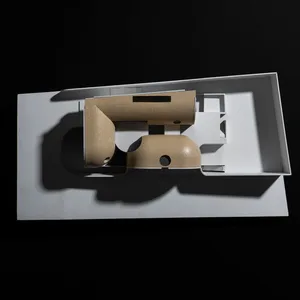
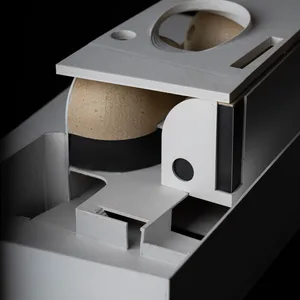
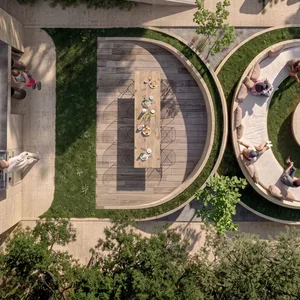
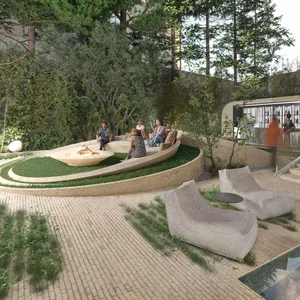
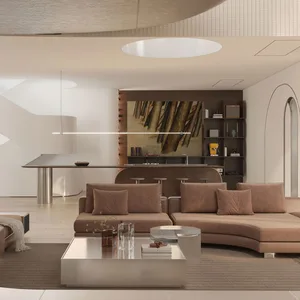
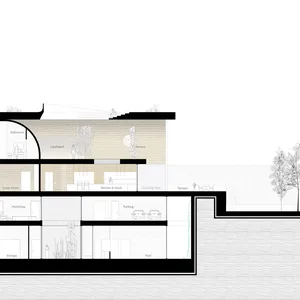
By reinterpreting elements of traditional Iranian architecture, particularly the central courtyard, the Iranzamin House extends a lineage of projects ranging from the Guyim Vault House to the Central Courtyard Villa. Positioned within the tension between the site's constraints and the aspirations of biophilic architecture, it incorporates features such as its central vertical light well to establish a generous relationship not only with its interior spaces but also with the surrounding exterior environment.
 Please wait …
