


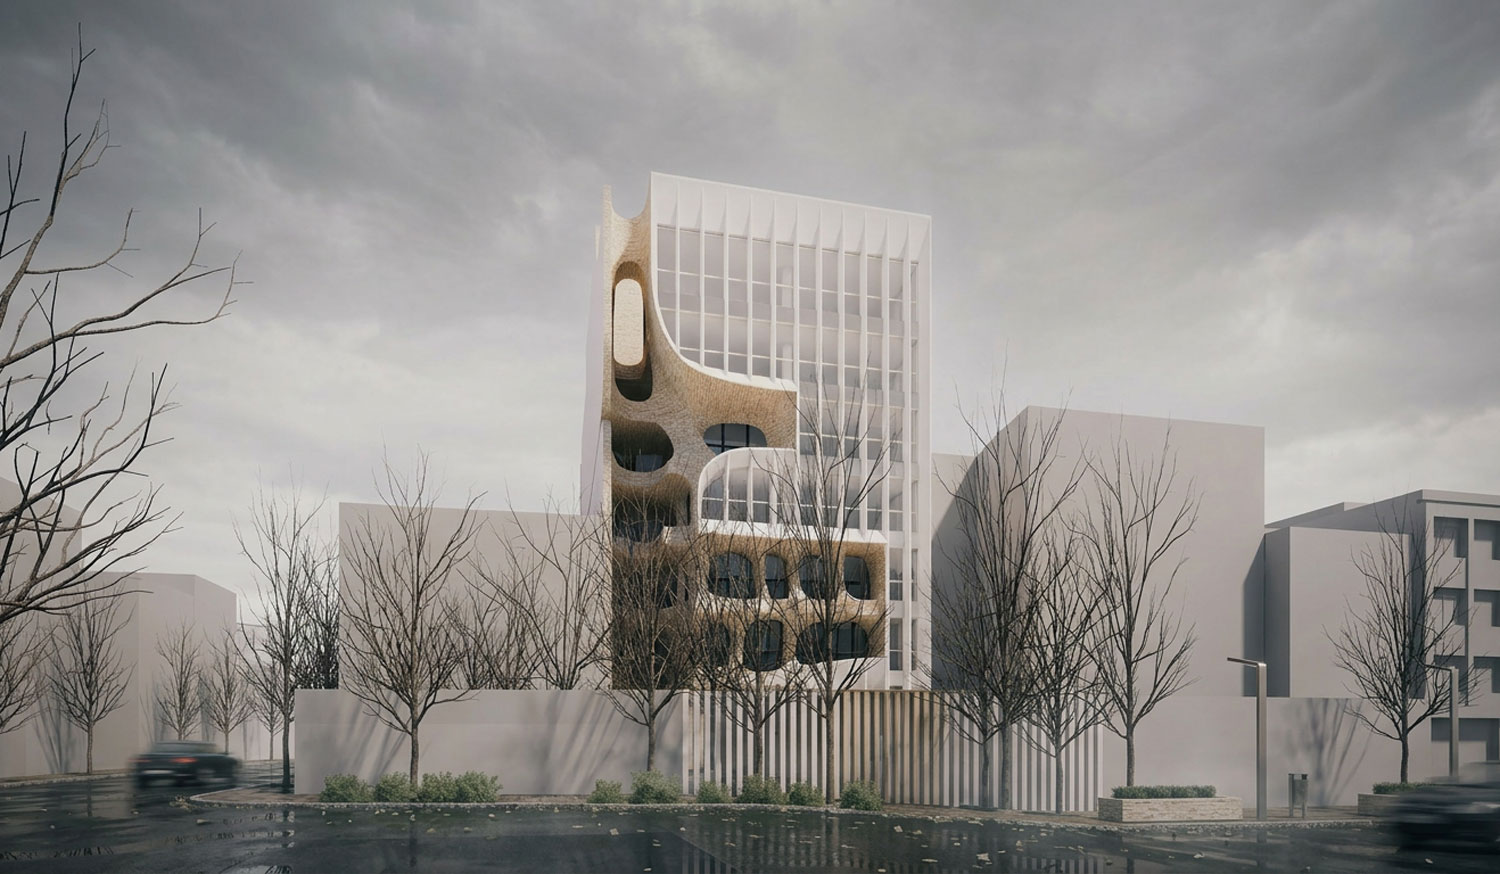

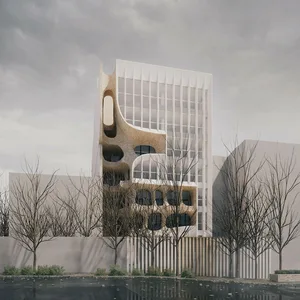
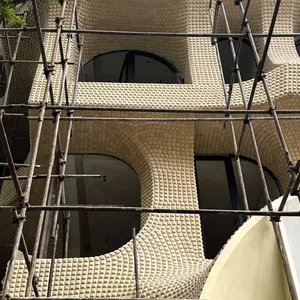
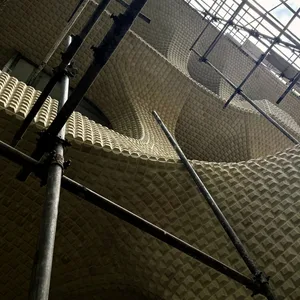
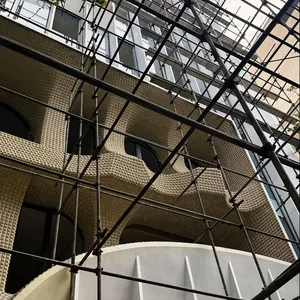
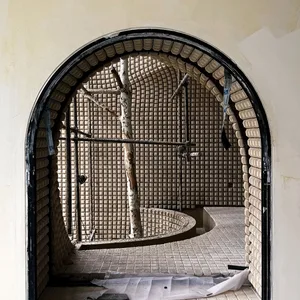
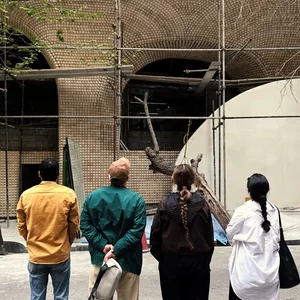
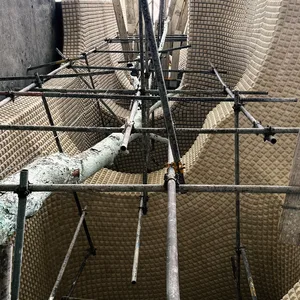
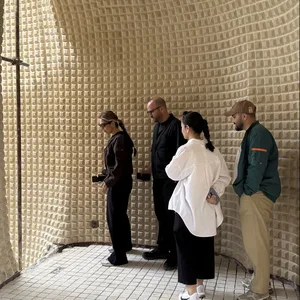
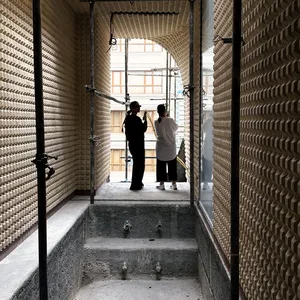
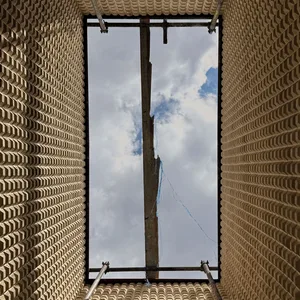
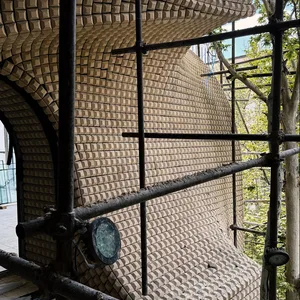
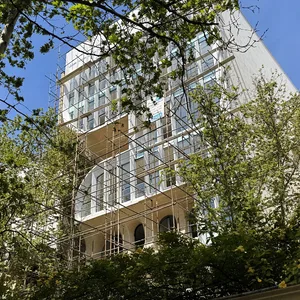
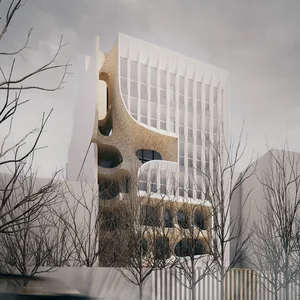
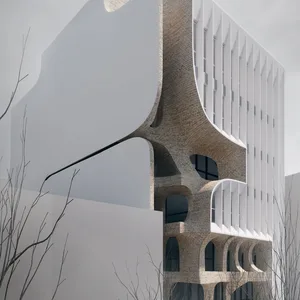
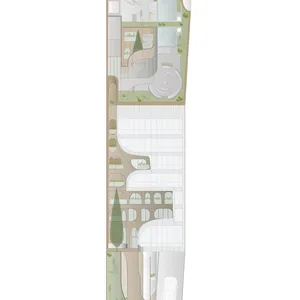
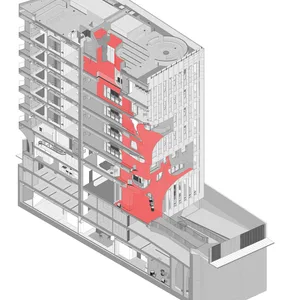
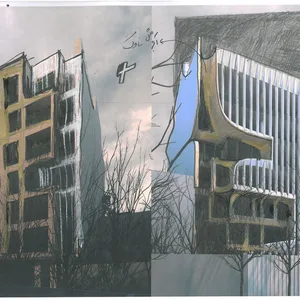
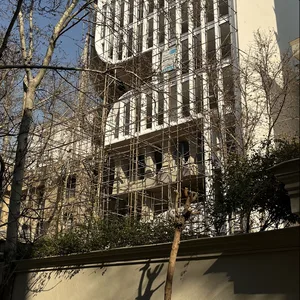
Koohyar Residential Building is about converting the voids on the side (the project’s terraces) on the lower floors voids in the middle (central courtyard) on the upper two floors, in a way that by activating the corner of the project, it changes the two-dimensional nature of the building’s façade into a three-dimensional element and also solves the problem of the third façade (side elevation).
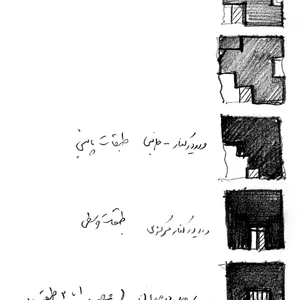
The residential typology and its relationship to open space vary in floors, and in proportion to the proximity and distance of each floor to the sky, the “voids” moves from the center to the wall and the more important corner of the project.
OpenGallery
×
←
→
 Please wait …
