


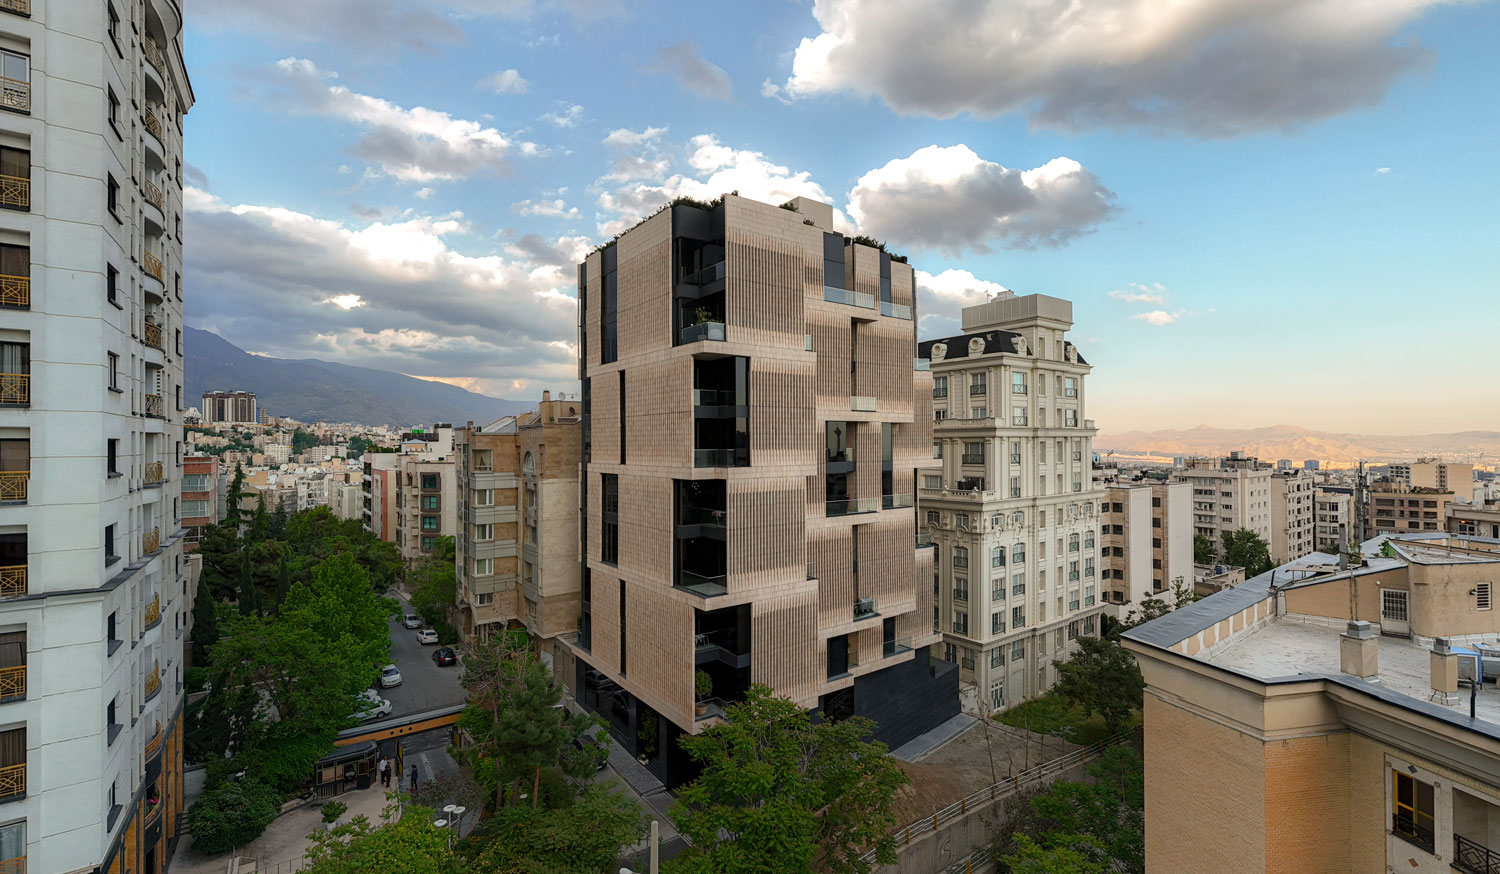


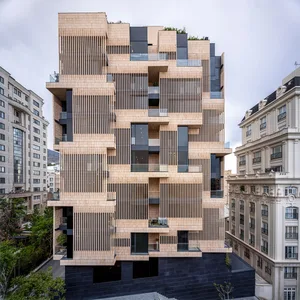
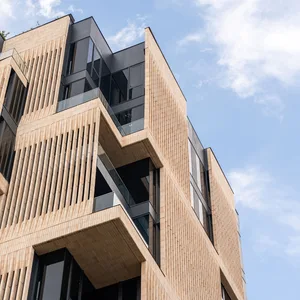
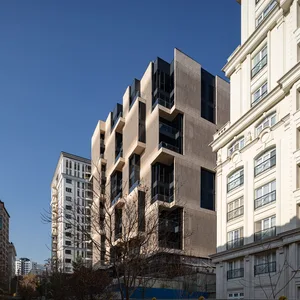
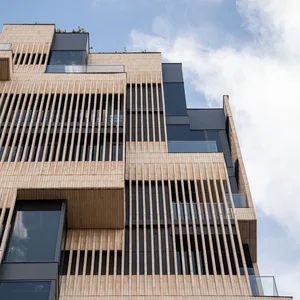
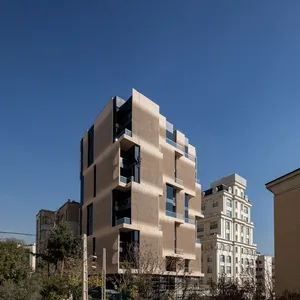
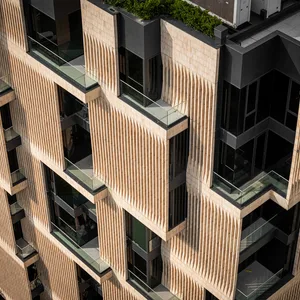
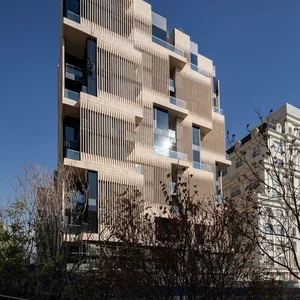
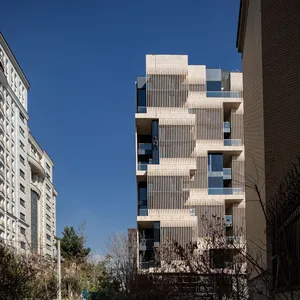
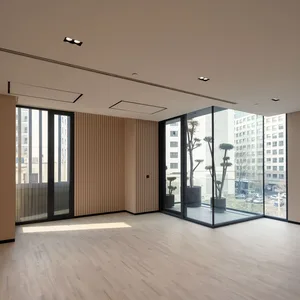
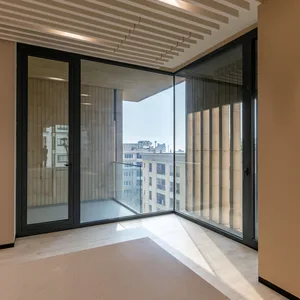
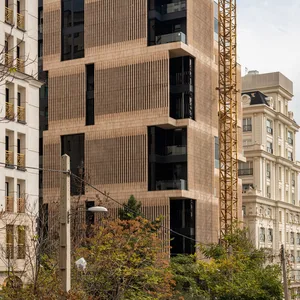
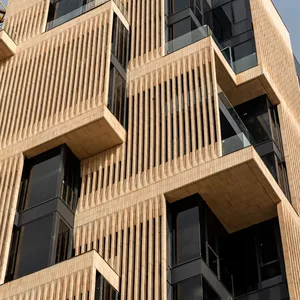
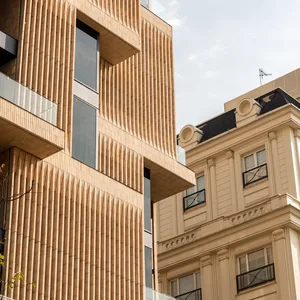
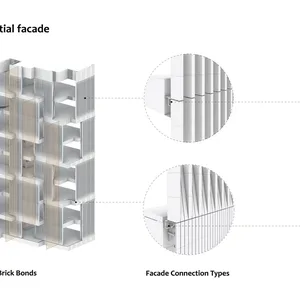
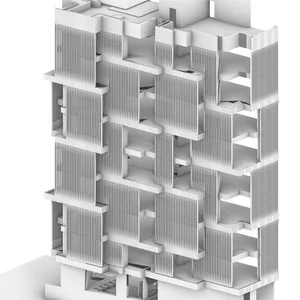
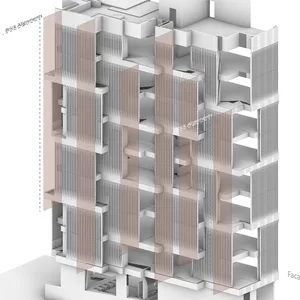
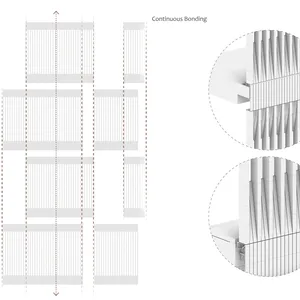
If we consider the project as a cube, we found it more appropriate for this cube to create its openings diagonally at its corners. We refer to the Lumen Residential Building as a project of corners because, through formal manipulation of the corner of a building block, we were able to generate surfaces that, by employing strategies such as striation, translucency, and layering, allowed us not only to resolve the formal expression of the volume as a whole, but also to create a designed third elevation (façade). At the same time, these interventions helped us tame the intense sunlight that affects the building’s primary facades.
OpenGallery
×
←
→
 Please wait …
