


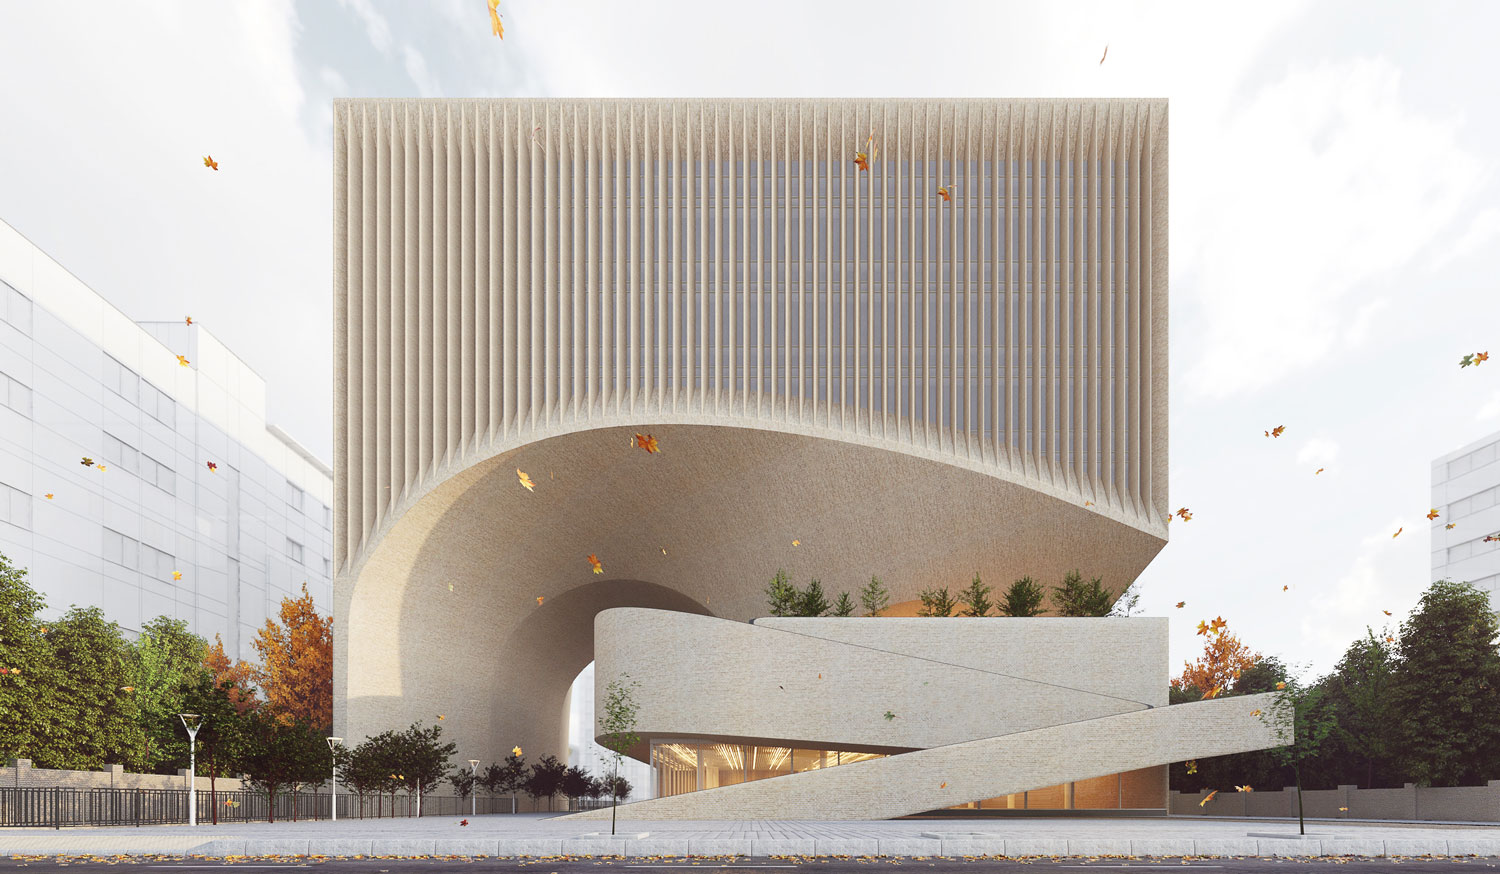

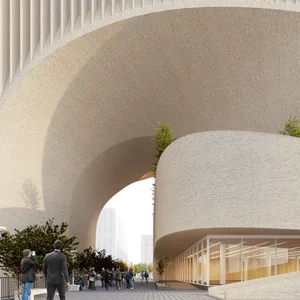
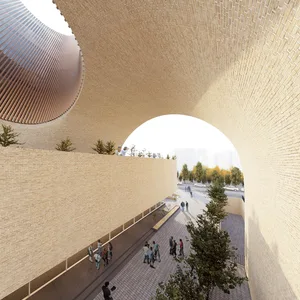
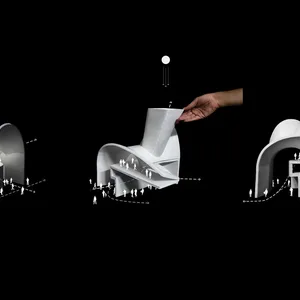
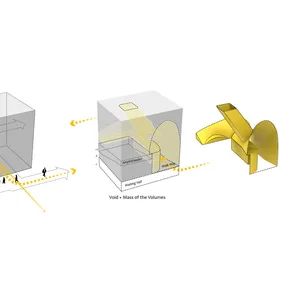
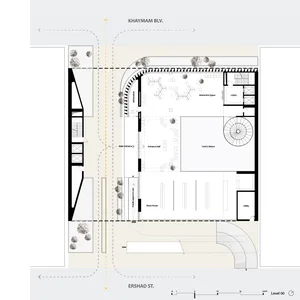
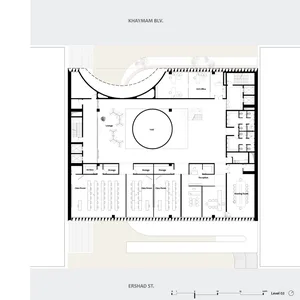
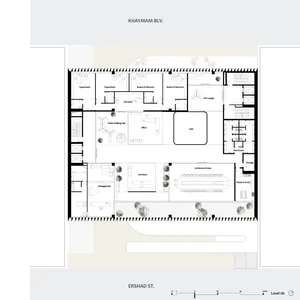
Mashhad Construction Engineering is a place where engineers can gather and communicate with each other. On the ground level, a passage through the volume links two streets across from each other and also creates a spatial-structural void that connects these streets [and guides pedestrian flow] inside the building.
In our experience regarding Construction engineering Organizations in Iran, we can say that a couple of spaces have more importance than others, one is the public hall where applicants attend for their certifications or technical documents approval, and the other is the Amphitheatre, which hosts many seminars, conferences, and events on the subject of construction engineering.
The spatial organization type of these two large-scale units of the building that reflects the expert’s category and professional mission of construction engineering, respectively, will form the spatial organization of the whole building, effectively.
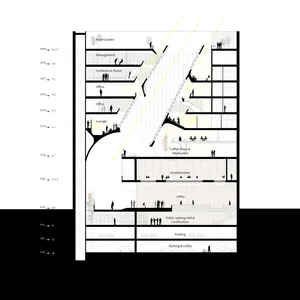
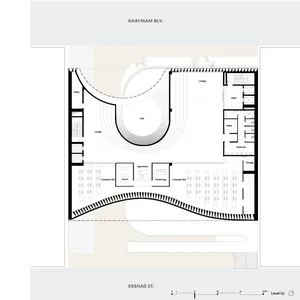
Urban issue of the project as an exterior argument and spatial organization concern of the two main spaces as an interior logic, leads us to locate the public and gathering spaces, amphitheater, and documents approval hall among the closest levels to the ground (basement, ground floor, and first floor), which are connected directly to the void and existing urban space.
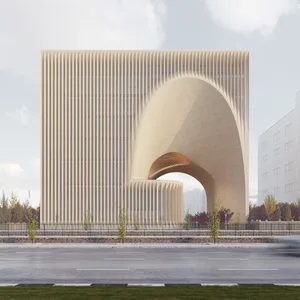
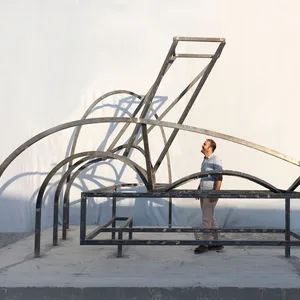
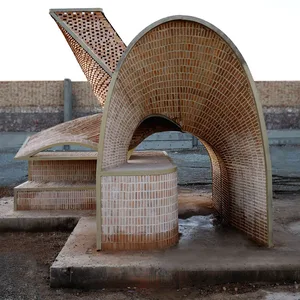
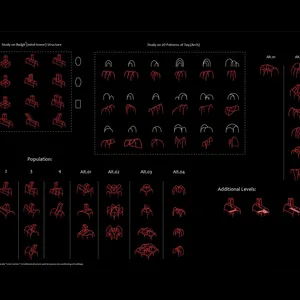
This void, which is inspired by the morphology and structure of traditional Iranian constructions, defines the entrance and solid configuration of the complex.
 Please wait …
