


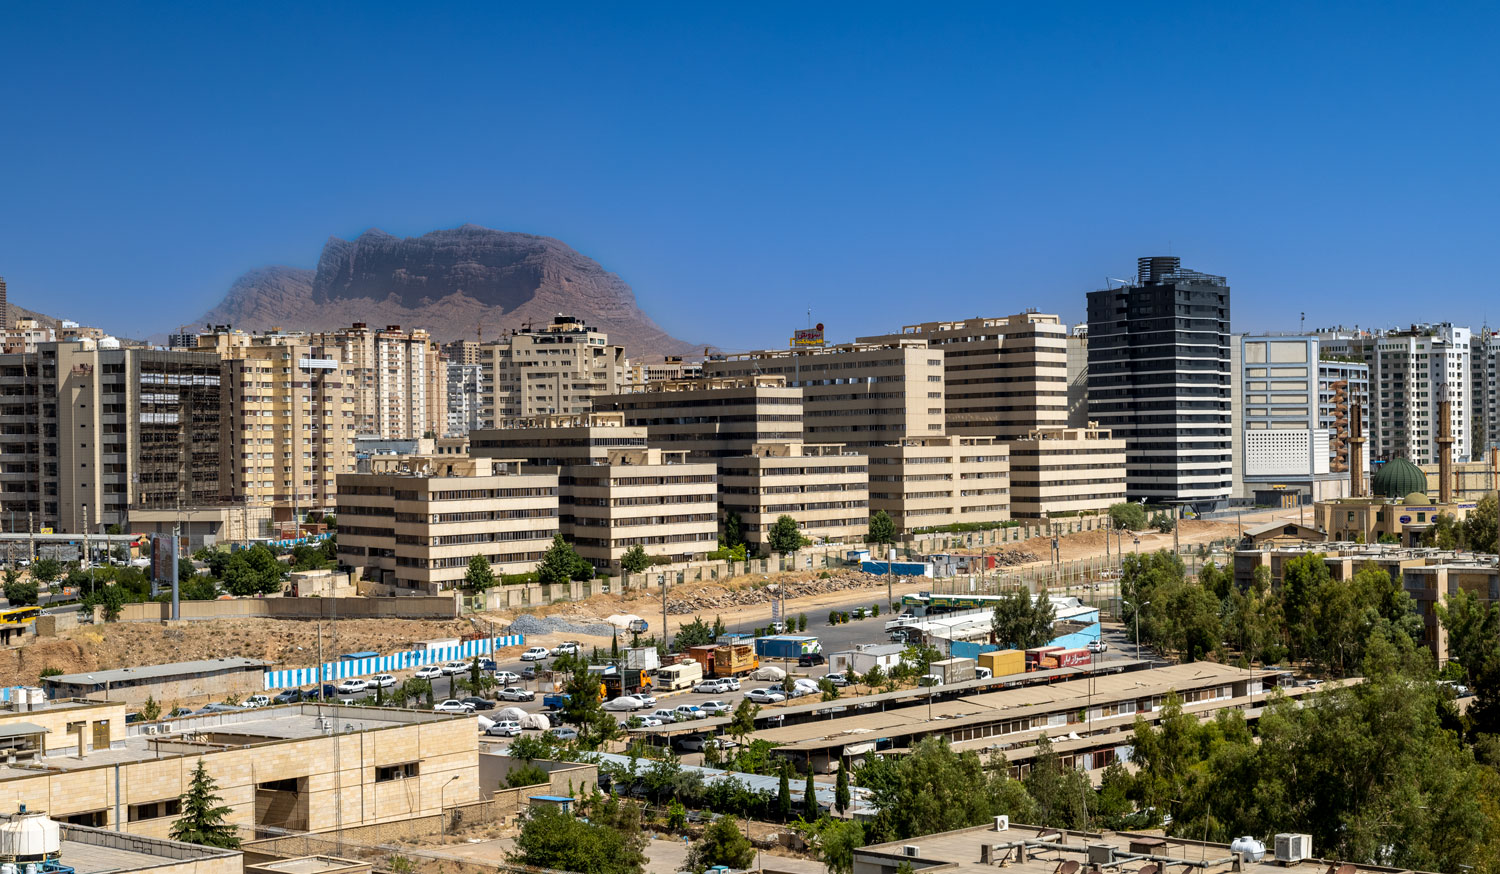

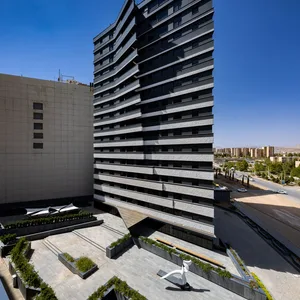
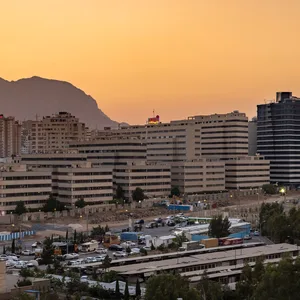
The “Triangle” project involved the redesign of part of a residential complex located in Maali Abad, Shiraz. The original designer of the complex, architect Hadi Mirmiran, had envisioned a triangular tower at the end of the row of residential blocks: an equilateral triangle with a symmetrical structure, a central void, and two fire-escape staircases and elevators leading to the duplex units at either end. However, in accordance with the unwritten rule by which many valuable projects are never realized as originally intended, this project also underwent a series of alterations. Various dimensions and irregular spacings were imposed on the columns and spaces of the original plan, introducing an illegible logic that departed significantly from Mirmiran’s architectural language.
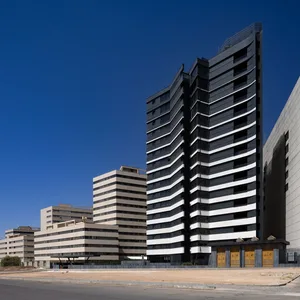
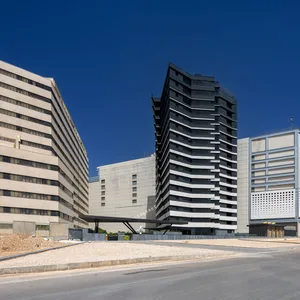
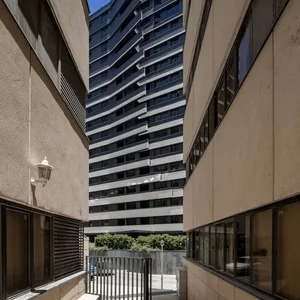
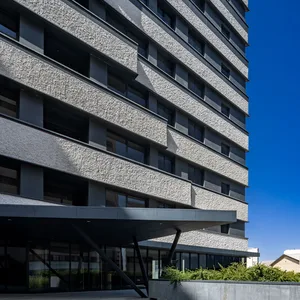
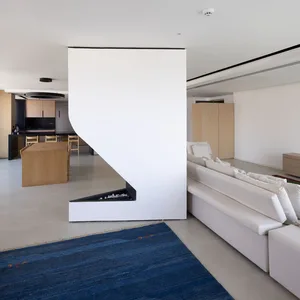
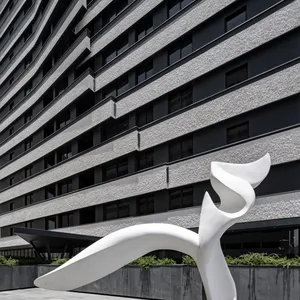
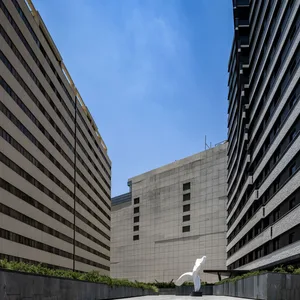
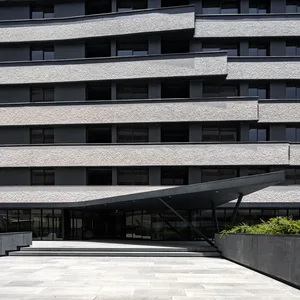
The client, who had previously collaborated with Next Office on the Gouyom project, requested a contemporary reinterpretation of the Triangle Tower. In redesigning the plans, the staircase was relocated and projected beyond the main volume. Like a son who resembles his father while retaining his own distinct characteristics, the intention was to resolve the plan through the introduction of new lines and projections without compromising the tower’s original triangular structure. The increased height of the windows on the upper floors, the maximum cantilevering of the terraces at higher levels and its gradual reduction toward the lower floors, together with the graphic language of the existing ribbons, became important elements of the design. This architectural and graphic language also influenced the interior concepts, the entrance, and the landscape surrounding the tower. While preserving the rhythm of the other blocks, the project sought to introduce differences in form and skyline, revealing that it had been redesigned in another period and in response to different necessities, while continuing to respect its original architectural genes.
 Please wait …
