


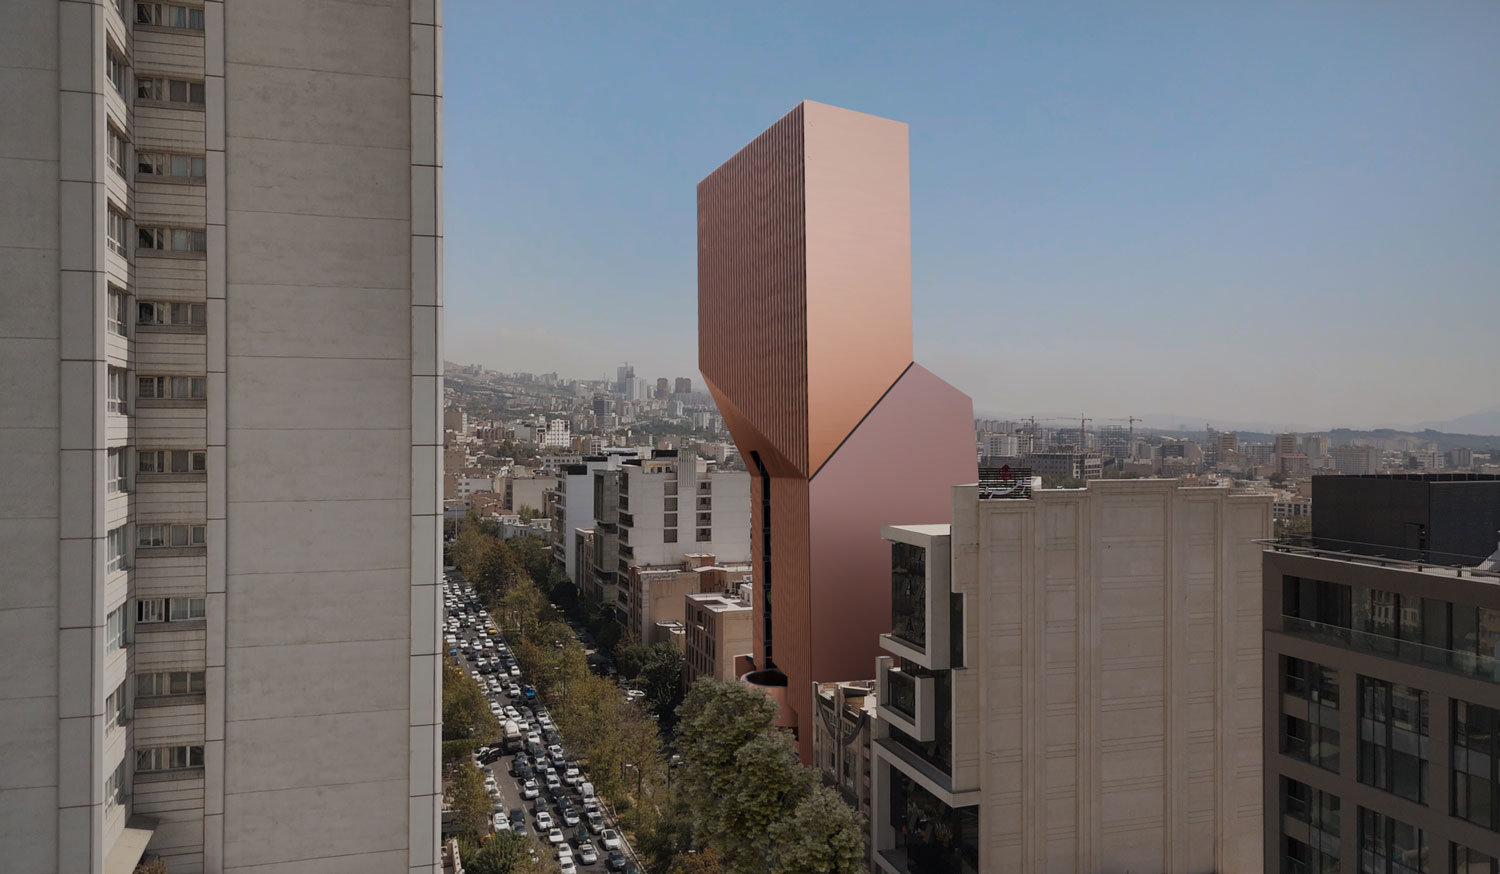


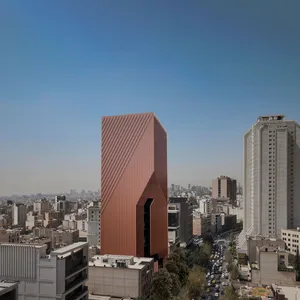
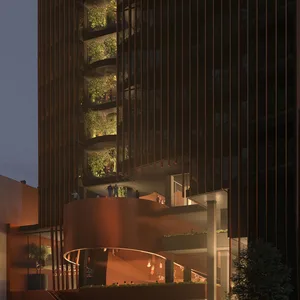
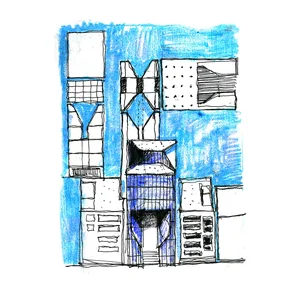
The Narenjestan Administrative-Commercial Complex, along with the complementary dualities of the other office, required a simultaneous micro and macro encounter from an urban perspective and in relation to the project plan.
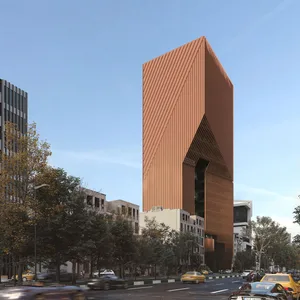
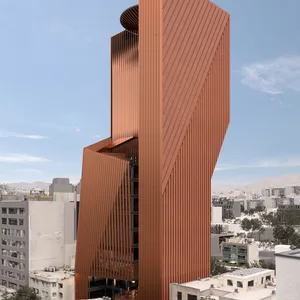
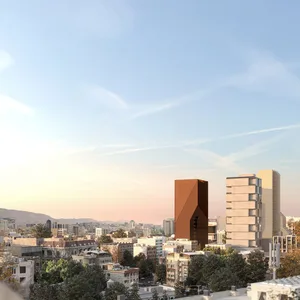
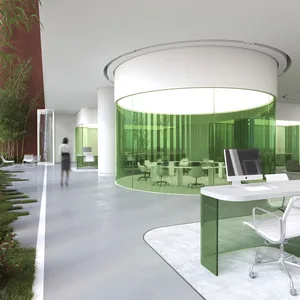
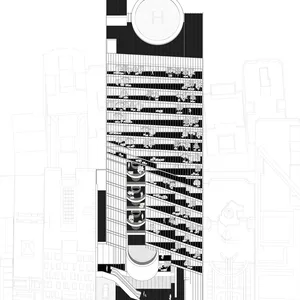
The possibility of reading the project on an urban scale and not disturbing the rhythm of the urban landscape with regard to the adjacent buildings on the one hand, and maintaining originality and prominence in the neighborhood on the other hand, was important. The possibility of contraction and expansion of office spaces and the dual functions of low-function spaces for shared offices were other demands that affected the design process of the project.
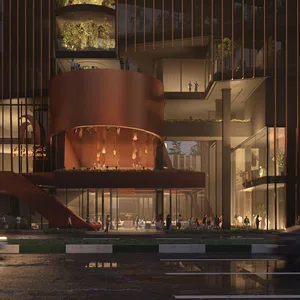
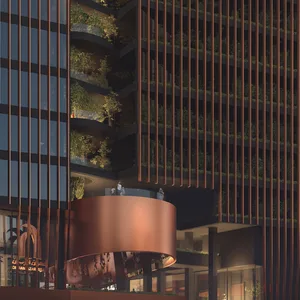
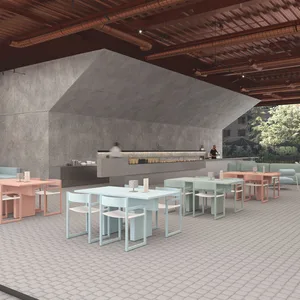
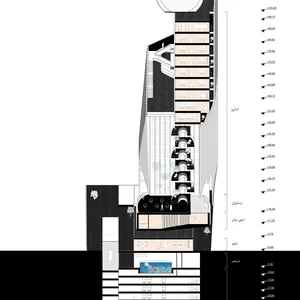
The opening of the volume to the street connects the main pedestrian path to the courtyard of the complex and the public access of the co-working spaces. On the other hand, the opening is connected to the dedicated entrance of the office space and extends to the end of the terraces of the common space in volume. The urban plaza, including cafes, restaurants, and amphitheaters, will also be dissolved in the same space envelope.
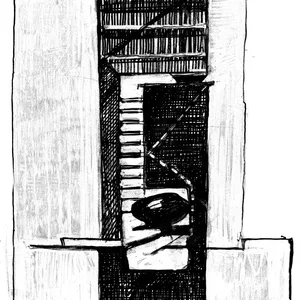
Also, the scenario of entering and exiting the complex is such that the two vertical communication cores provide direct access to the common areas, cafes, restaurants, and urban plazas, but with the flexibility that they can also be used separately depending on the circumstances, so that one of the cores serves the public sector (lower levels) and the other is exclusive to the private sector (higher levels).
 Please wait …
