


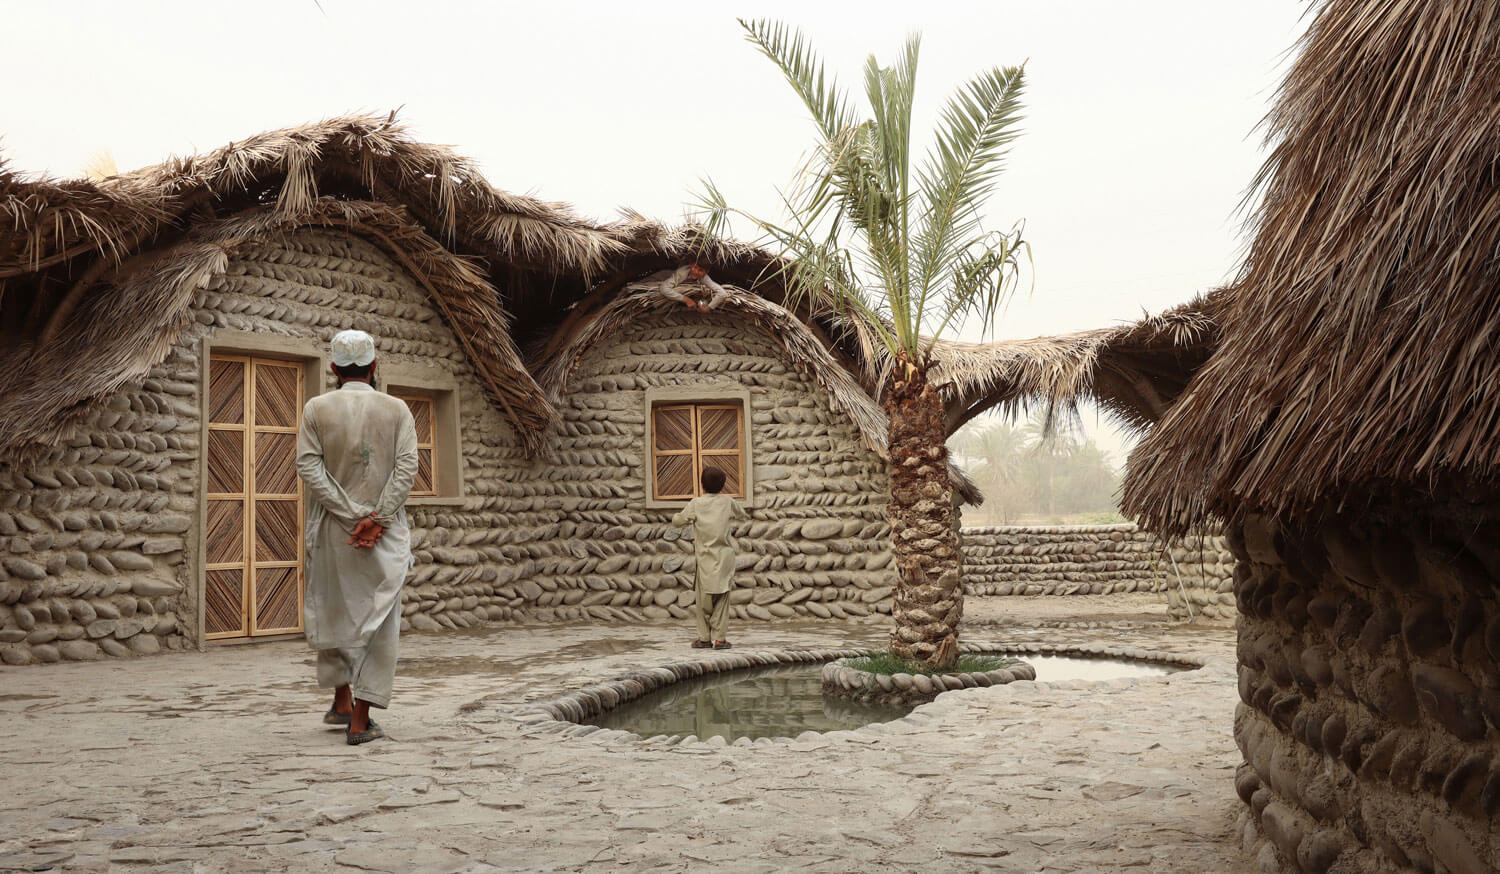


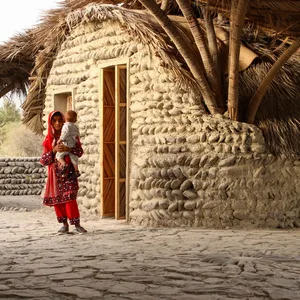
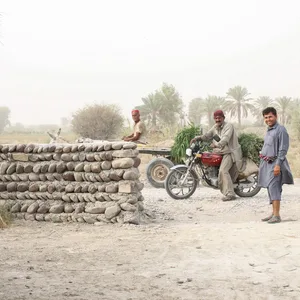
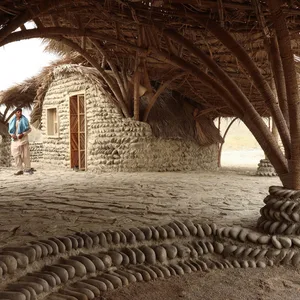
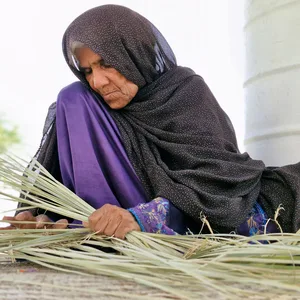
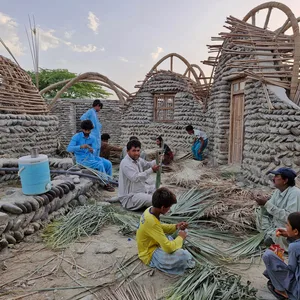
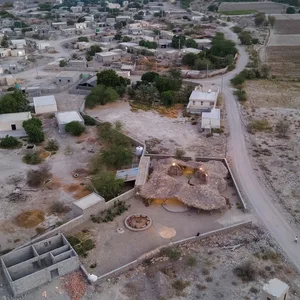
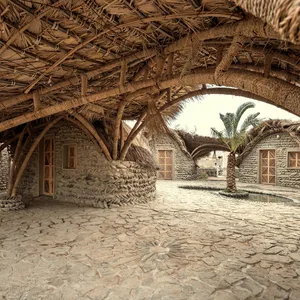
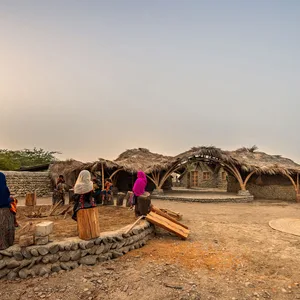
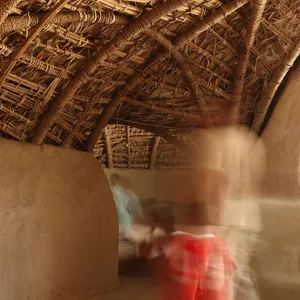
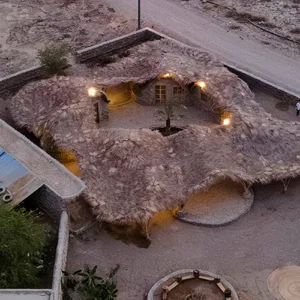
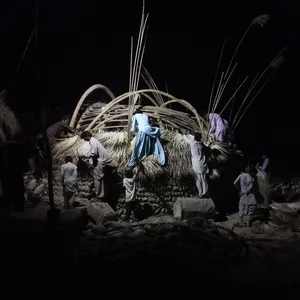
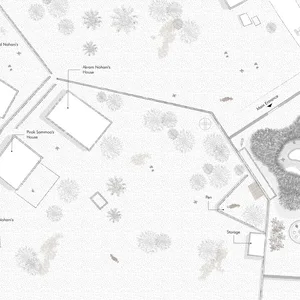
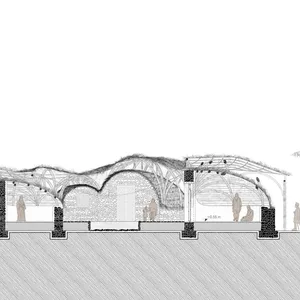
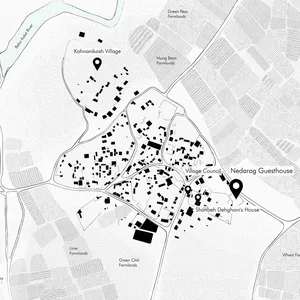
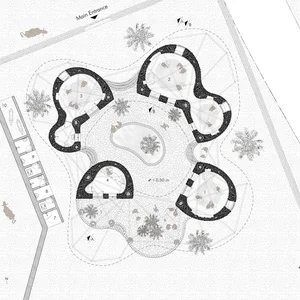
The Nedarag Guesthouse is a non-profit, community-driven project in a remote yet tourist-friendly Sunni-Baluch village in Baluchestan, Iran. Designed and built by NextOffice in close partnership with residents, it comprises three residential units (five rooms) and a small service block clustered around a shaded central courtyard. This courtyard functions as more than a circulation space—it hosts tourists, serves as a playground for children, and accommodates informal social gatherings, including women’s Chelim (hookah) and men’s Dikki. Drawing on local materials and techniques such as dry-stacked stone, palm-derived elements, and traditional Kapar typology, the project reinterprets vernacular architecture for contemporary needs. Through overlapping roles of architect, client, and builder, it revealed the village’s latent potential for guest-based tourism. Beyond hospitality, it was designed to promote dignity, local livelihoods, and hope—while strengthening social cohesion through full community participation. Today, the guesthouse serves both as a visitor hub and a communal anchor.
 Please wait …
