


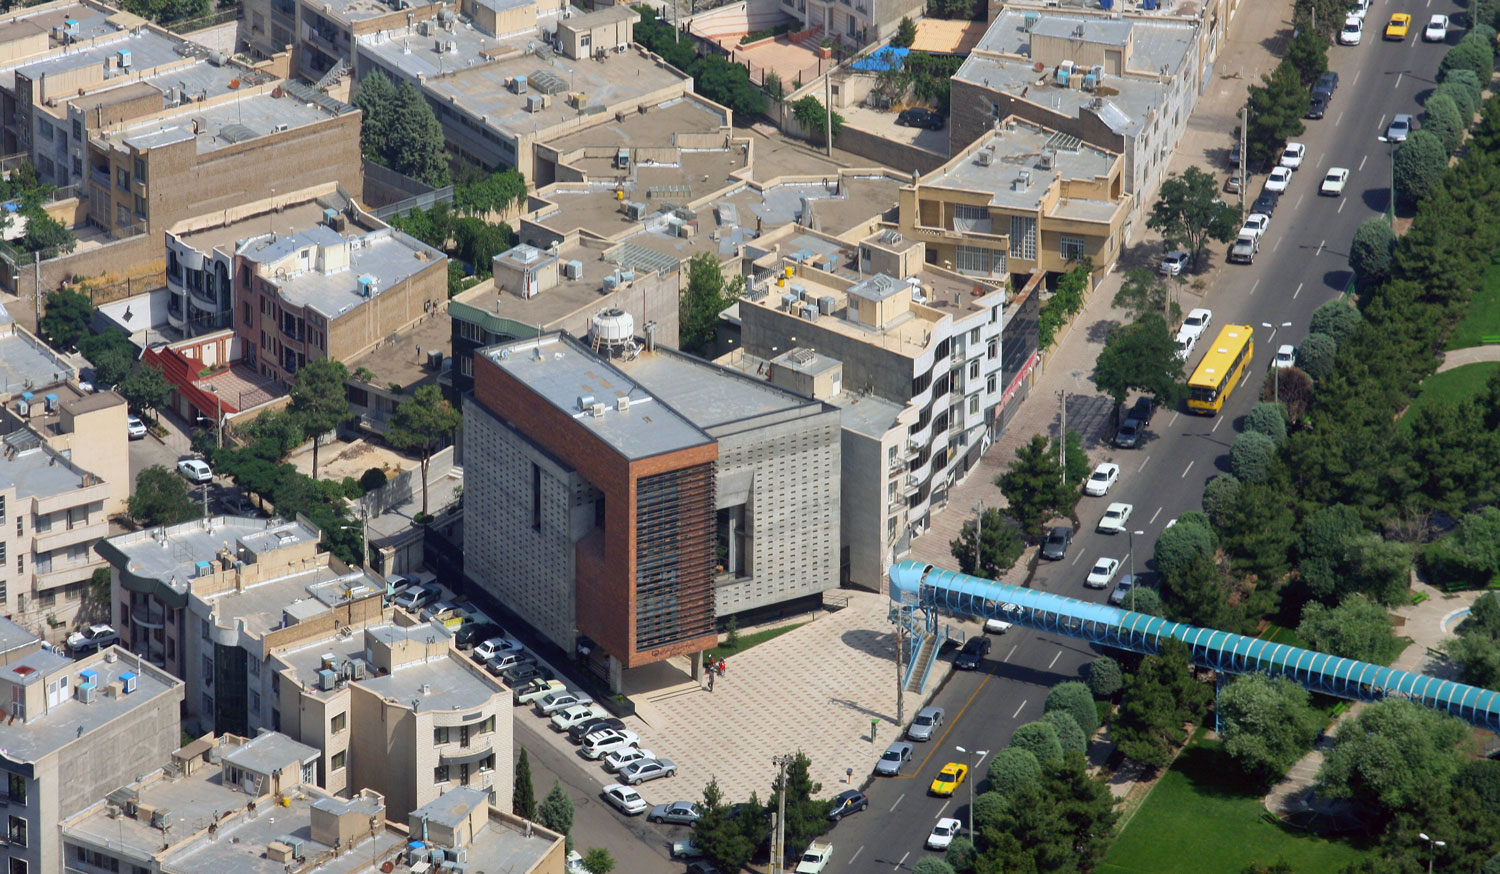

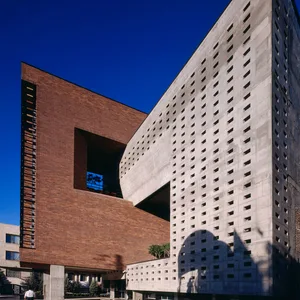
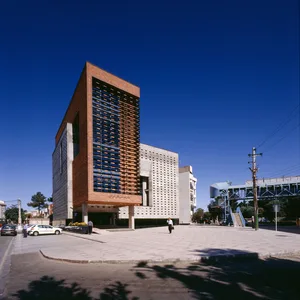
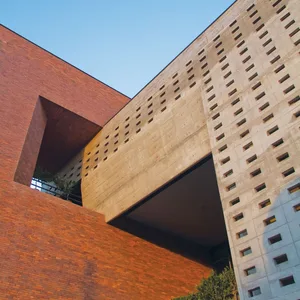
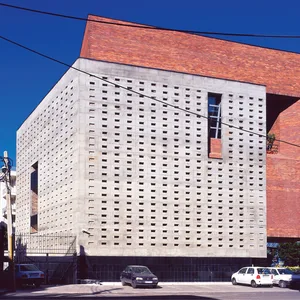
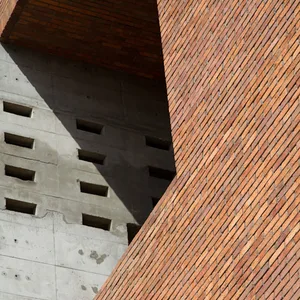
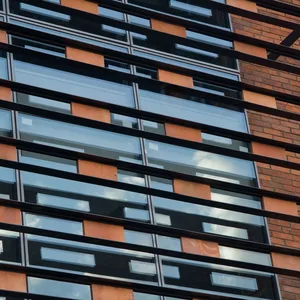
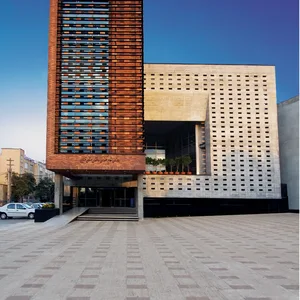
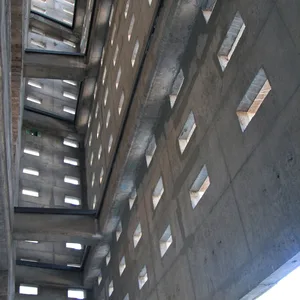
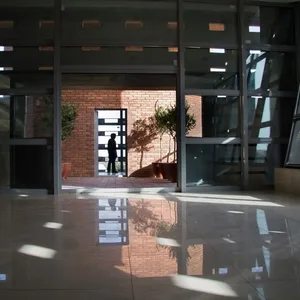
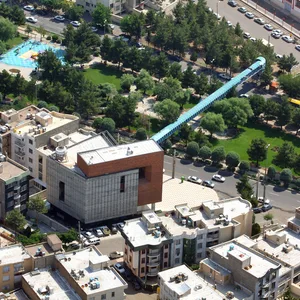
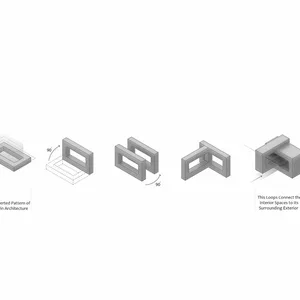
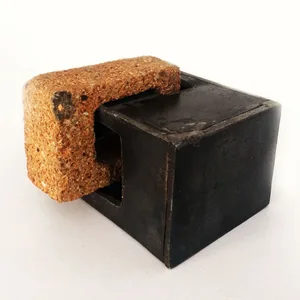
In 2007, Qazvin Construction Engineering Organization carried out a design competition for the organization's building and started constructing the first prize-winning project from the same year. From a functional-formal point of view, the origin of our proposal lies in Qazvin vernacular architecture, where spatial organization is highly integrated with climatic aspects and functional attributes of the region. Initially, we started with two square loops tied to each other. Next, by getting help from our loops, official functions got divided from the management section: The first loop, proposed to be made of brick and with a vertical stretch geometry, was allocated to the management section of the building, while the second was proposed to be made of concrete with a horizontal stretch geometry, allotted to official functions. The second loop itself is supposed to be made of two layers, with an array of brick-sized holes subtracted from the exterior one. Like our traditional architecture, the holes let the natural light enter the building via the penetrated building skin. Detachment of one of the loops from the ground level defines the building's main entrance as an outstanding veranda. By the use of old and today's materials- brick and concrete- and within the application of new construction techniques, the building demonstrates a strong history-contemporary relation with the site.
 Please wait …
