


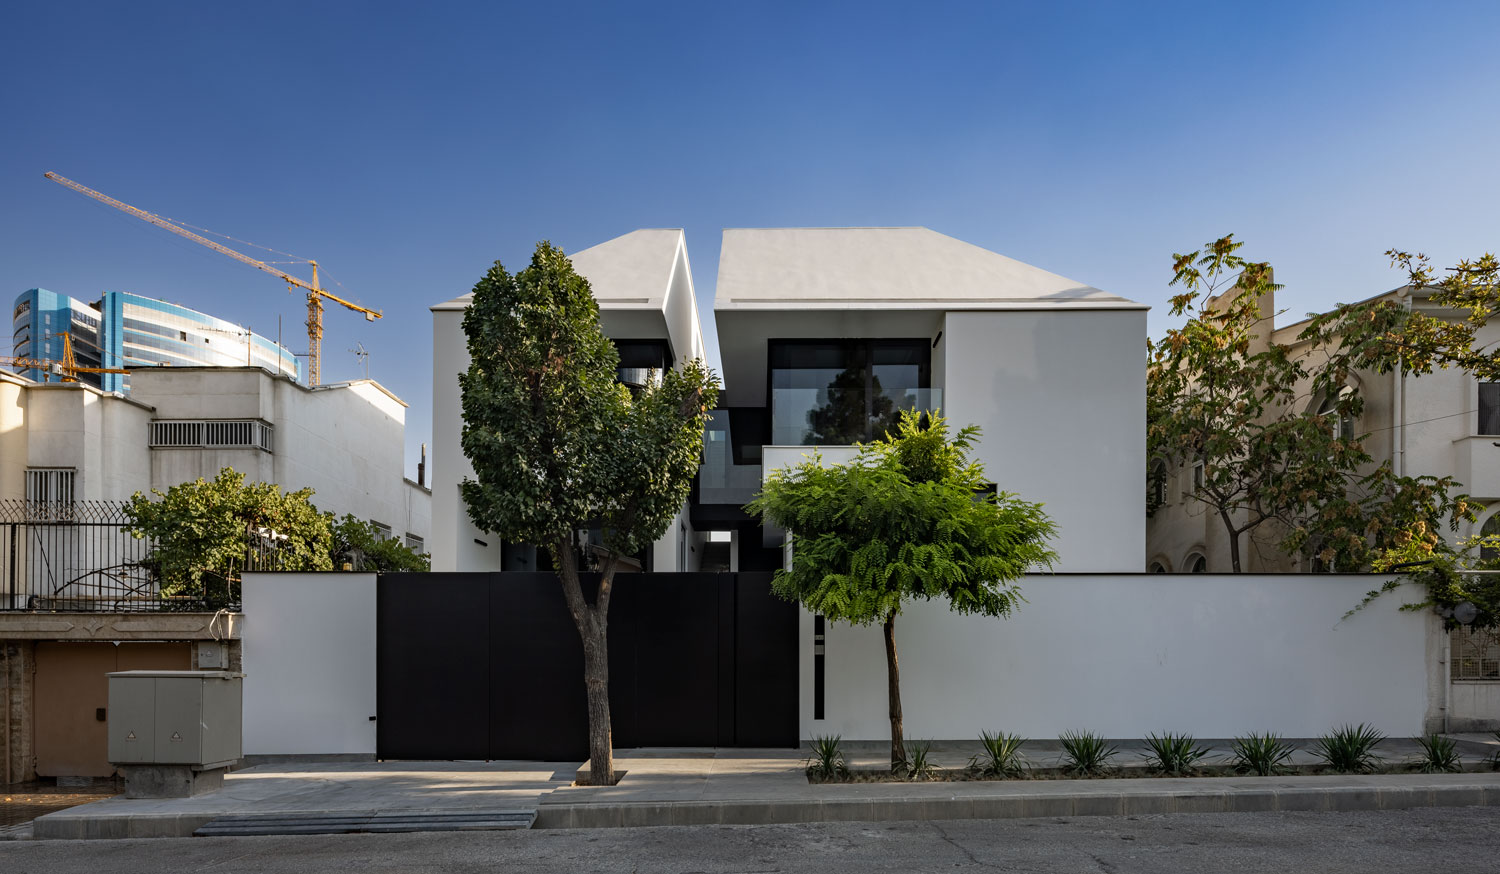


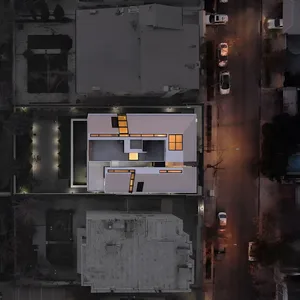
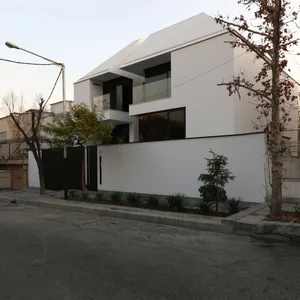
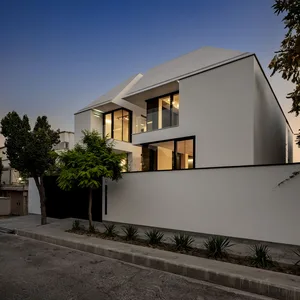
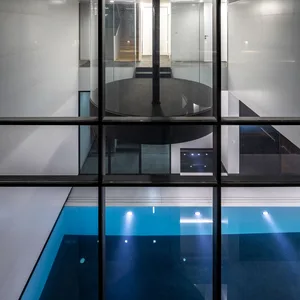
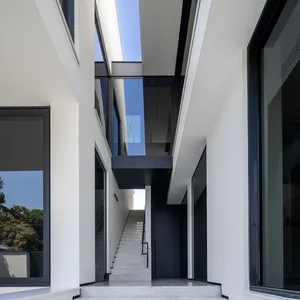
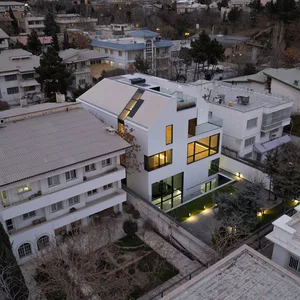
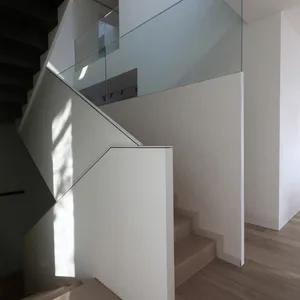
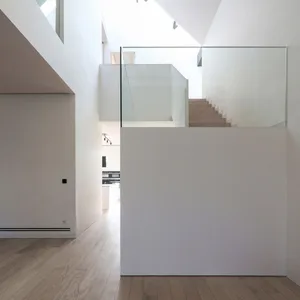
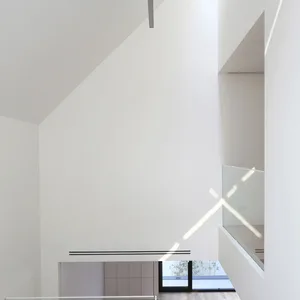
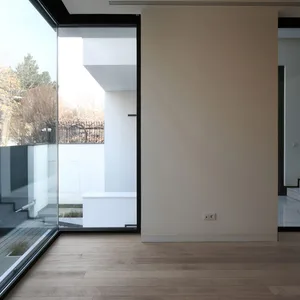
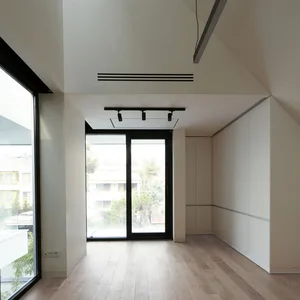
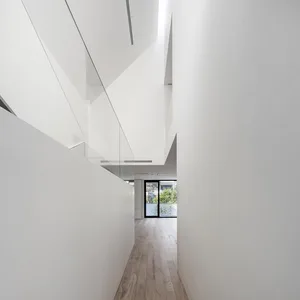
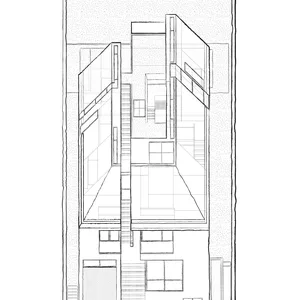
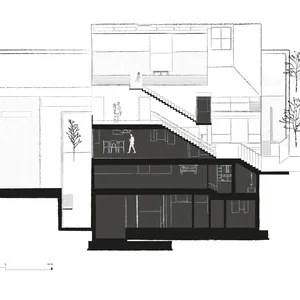
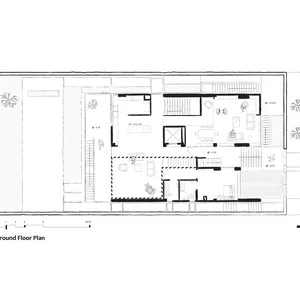
While relying on the typology of villas with a sloping roof, the Shahrak Villa escapes this dependence by creating a gap that provides a correlation between the two sides of the land. Through the correlation that this gapcreates, various spatial sequences are created, in other words, the project is formed in the form of the permanent silhouette of villas with a sloping roof, which has been carved and deducted in different ways, and these excavations create a variety of negative spaces in different parts of the exterior andorganize the interior spaces of the building.
OpenGallery
×
←
→
 Please wait …
