


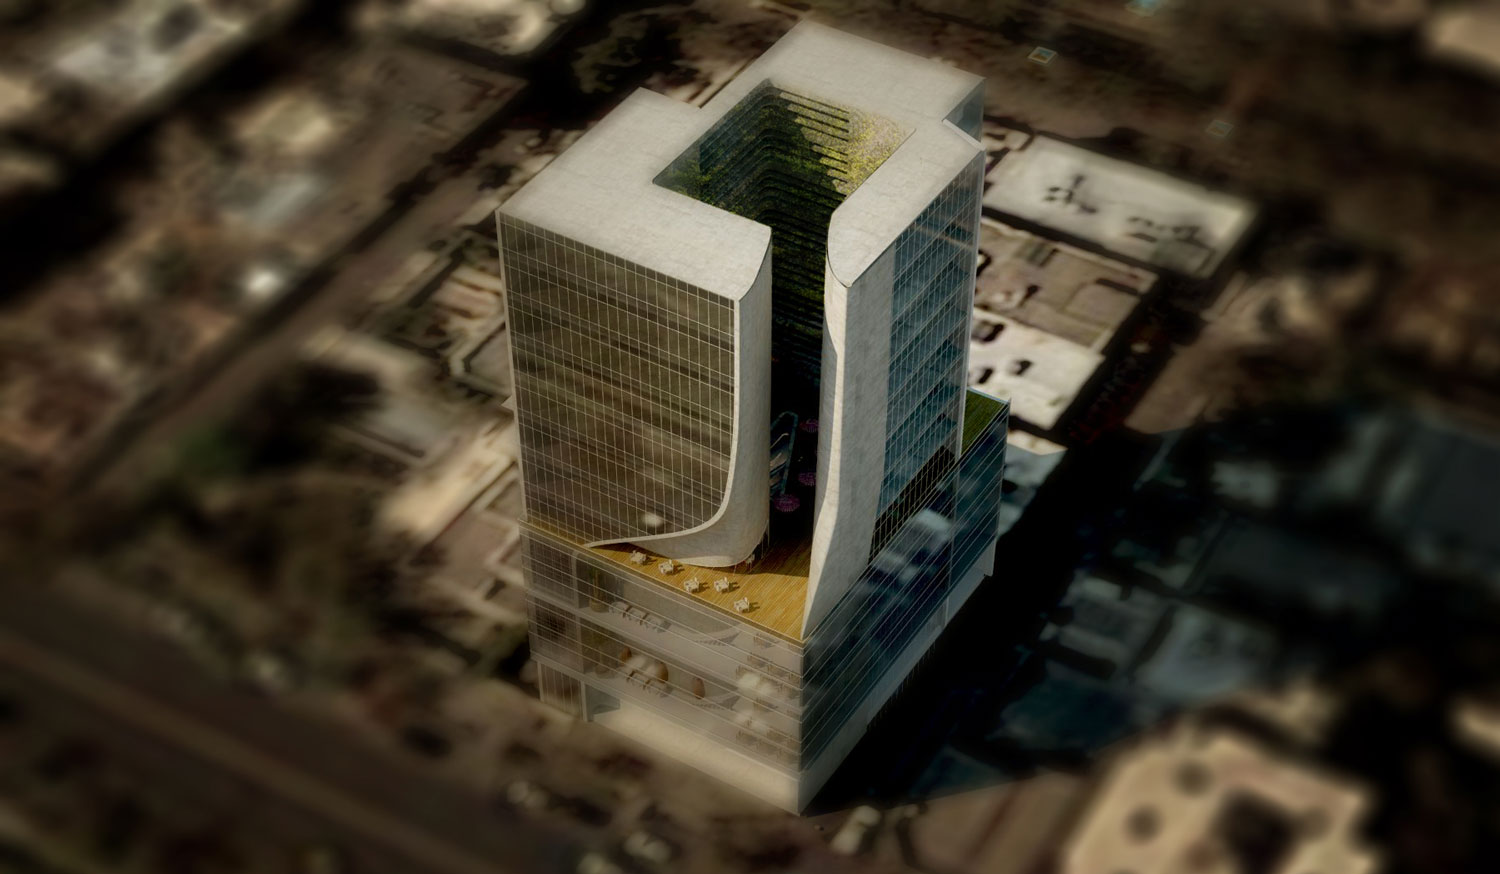

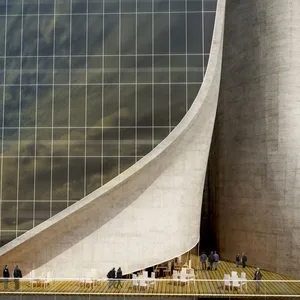
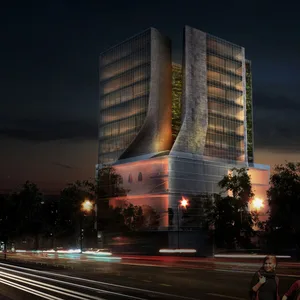
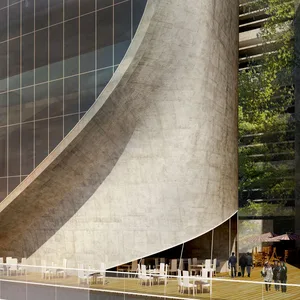
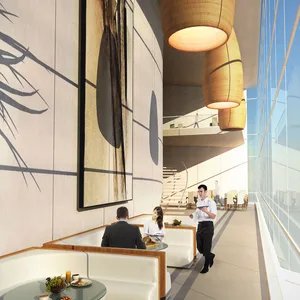
The project was special and unique due to its good visibility and location on an important street. We tried to make this collective spirit manifest and characterise the whole project by focusing on the “public” nature of the project. Therefore, the entire commercial façade from the first to the sixth floors was dedicated to public and communal functions such as cafes and restaurants, both to benefit from the view and landscape of the city and the garden, and to bring the building to life as part of the façade.
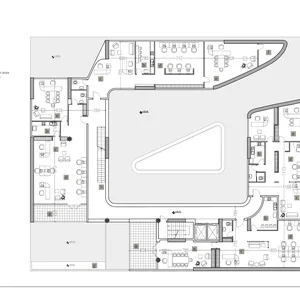
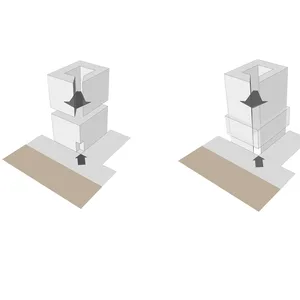
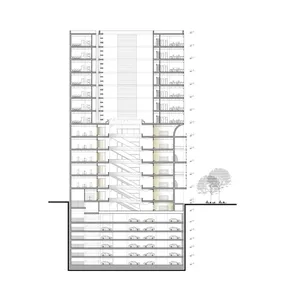
The volume of the project responded to the adjacent three-way street so that the central courtyard (office units) on the commercial roof (which is dedicated to the restaurant floor) was connected to the external façade and created a veranda for public use. The structural system uses a dual system, with the basement floors designed with a modular beam and column system, in harmony with the parking modules, and on the floors above ground, in harmony with the architectural form, a system of shear walls, columns, and beams, which rest on a transfer slab, was designed.
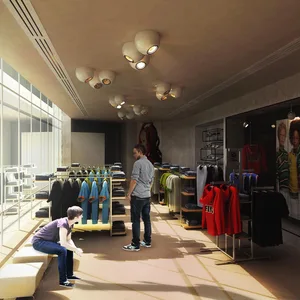
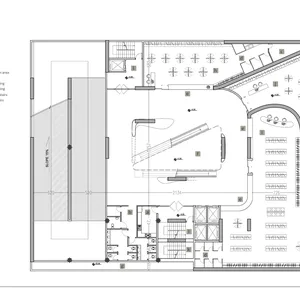
In this structural system, the entire basement acts as a foundation for the upper system. This method is a response to projects with a special shape on multi-storey parking lots. The commercial part is designed in such a way that this building can work both as large shops and as a large multi-storey store at the same time. The office part was also designed in such a way that the units can receive light from both the main walls and the central courtyard. Finally, the building can work both as a large shop and as a multi-storey store at the same time.
 Please wait …
