


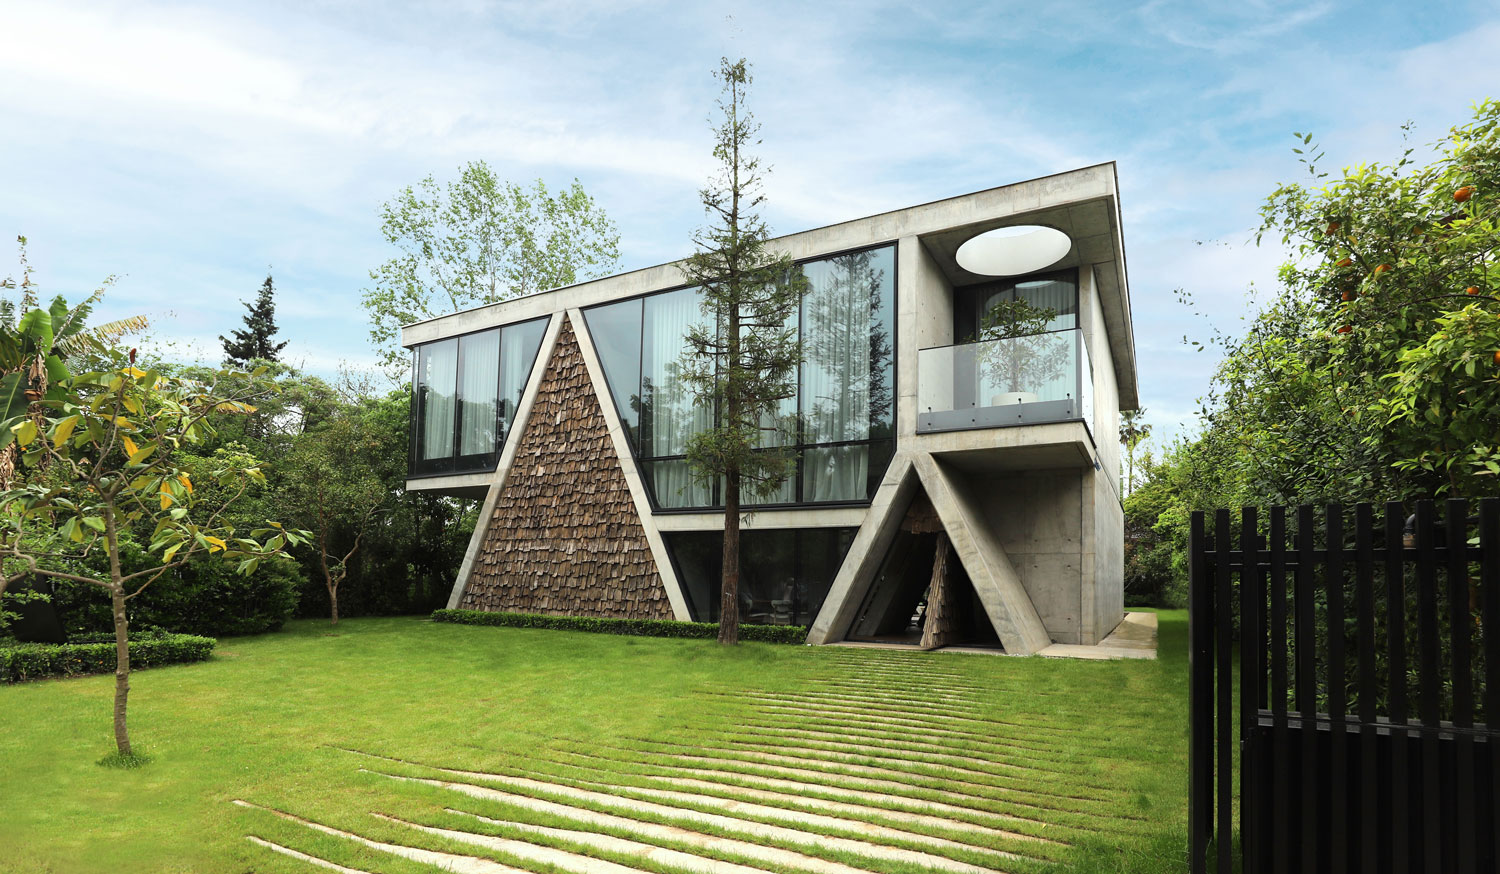

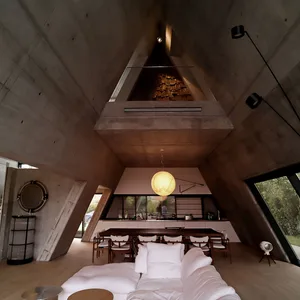
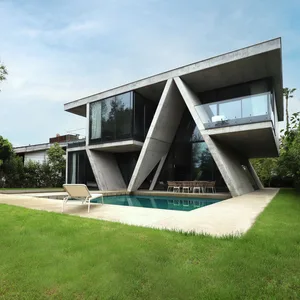
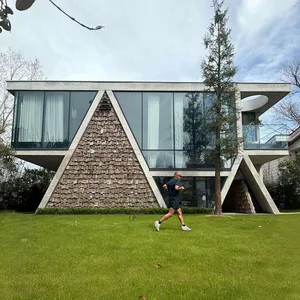
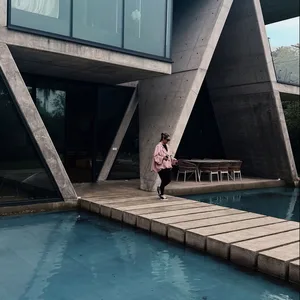
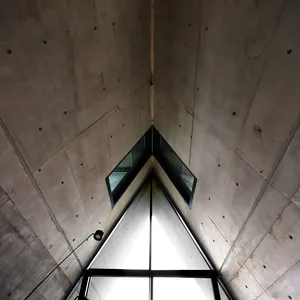
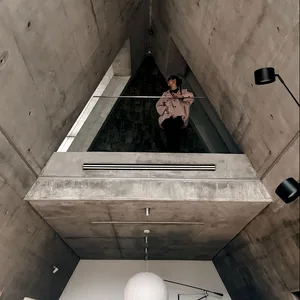
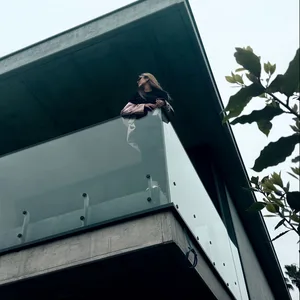
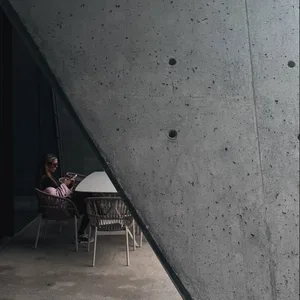
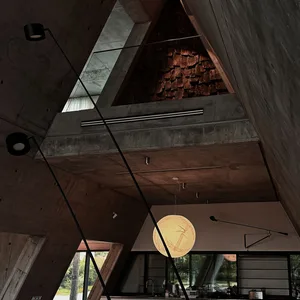
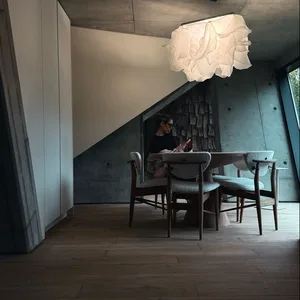
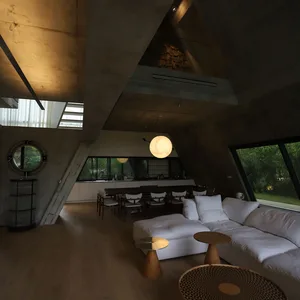
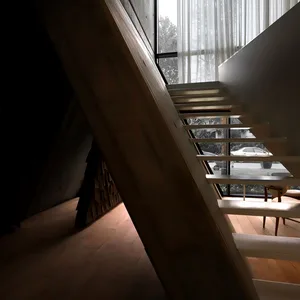
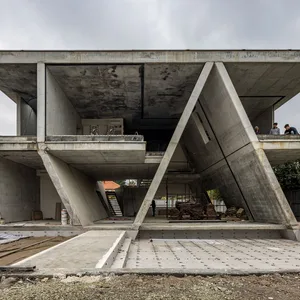
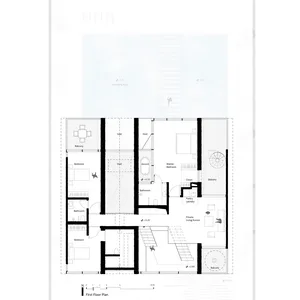
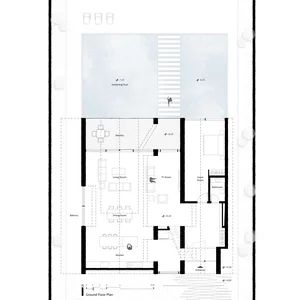
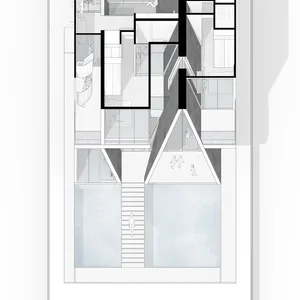
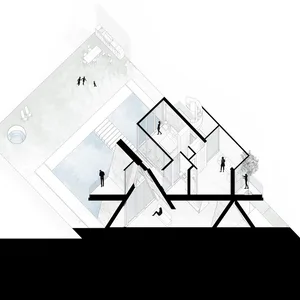
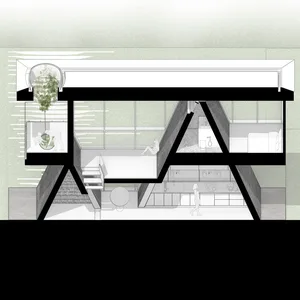
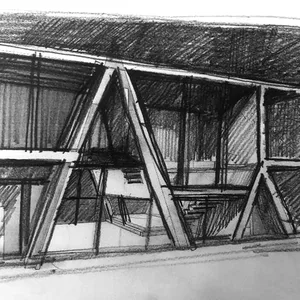
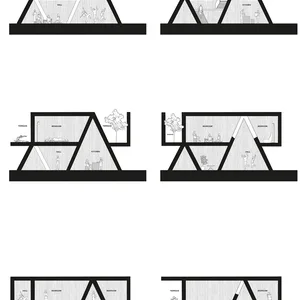
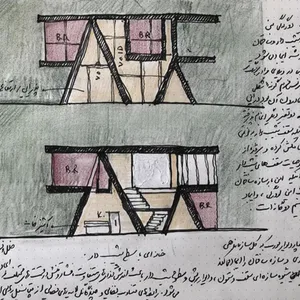
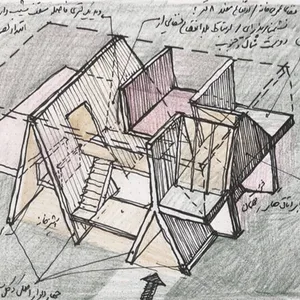
The project arises from the hybridity between a sloping structure and a right-cornered structure and stands at the border of these two typologies. If in the “Villa for the Older Brother”, this duality is in the morphology of these two types, this time it is in the movement of the inside and outside and the dragging of the ramp type to the structure of the project, the tension resulting from this duality causes the creation of unforeseen spaces with different spatial values in the project and organizes all the internal events of the building.
OpenGallery
×
←
→
 Please wait …
