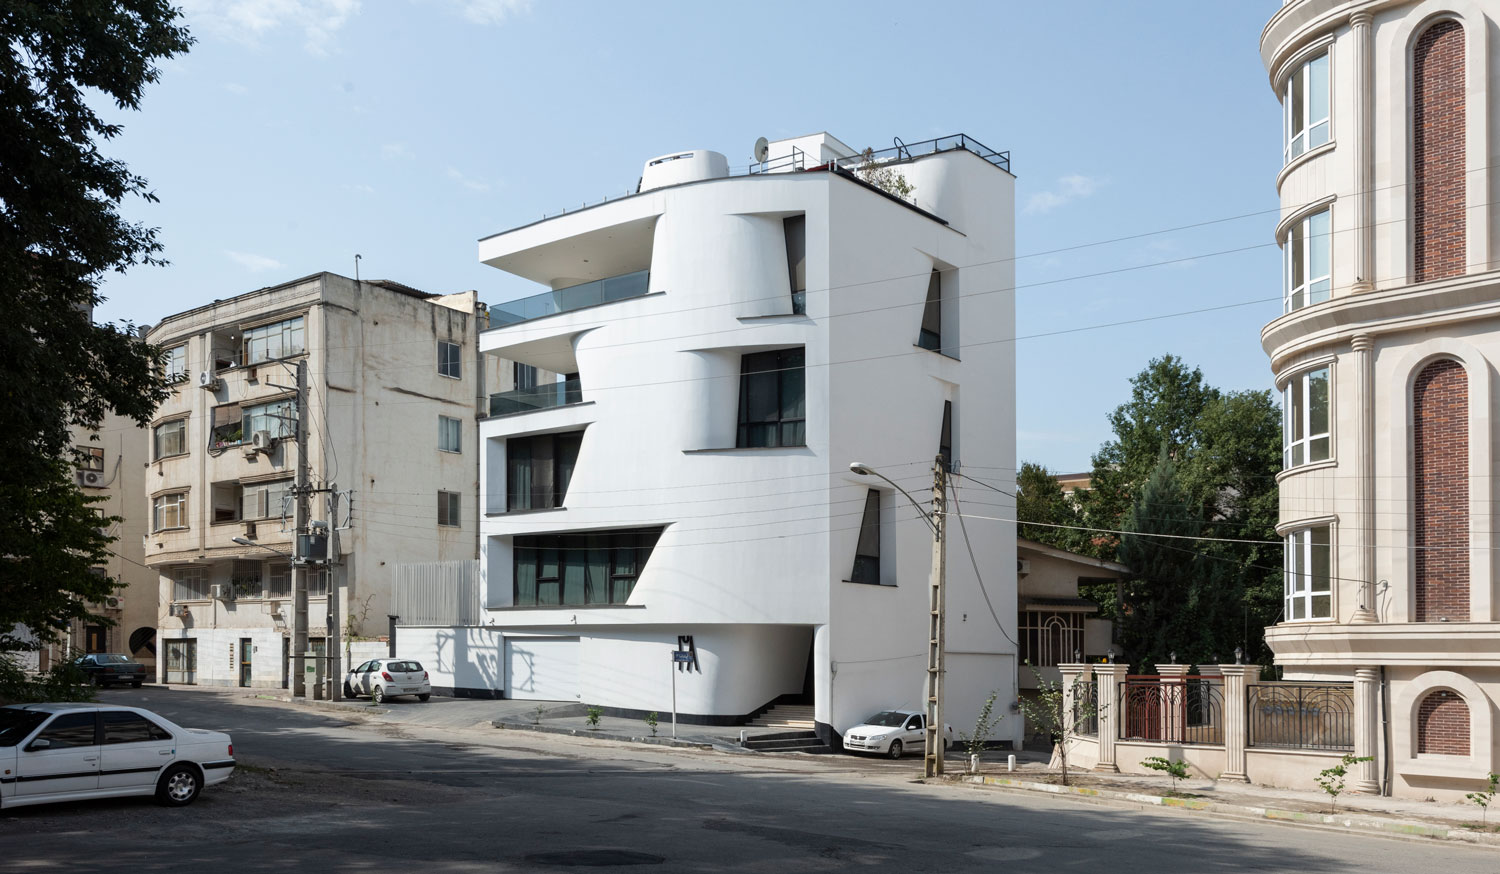

Tirgar Villa
Type: Villa Status: Completed Scale: Small Year: 2016 Location: Gorgan, Iran Area: 980 Sqm
Design Team: Alireza Taghaboni, Maziar Ghaseminia, Mohammadreza Gholami, Sepideh Sarafzadeh, Hoodad Zoroufchiyan, Shahnaz Goharbakhsh, Elaheh Agha Babaei, Peyman Nozari
Graphic Team: Asal Karami, Amin Zargar, Sarvenaz Rezaei
Mechanical Consultant: Morteza Arabpour
Electrical Consultant: Morteza Arabpour, Saeed Afshar
Structural Design: Bastan Pol
Photography: Mahdi Vosoughnia, Taraneh Eftekhari
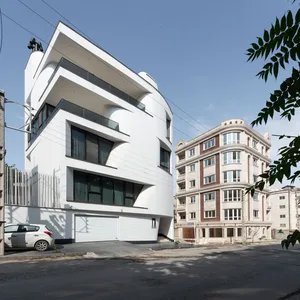
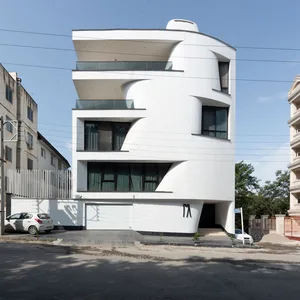
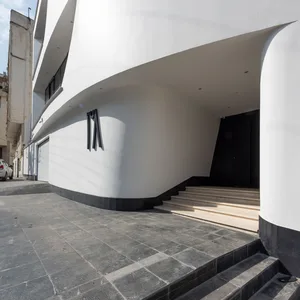
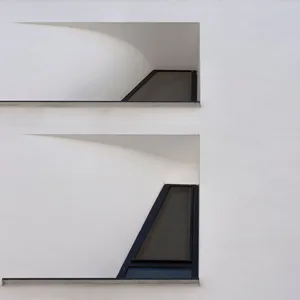
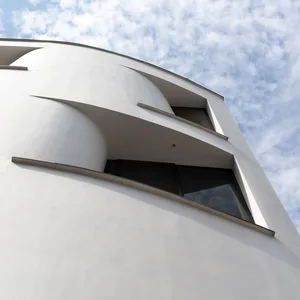
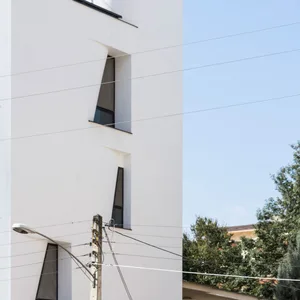
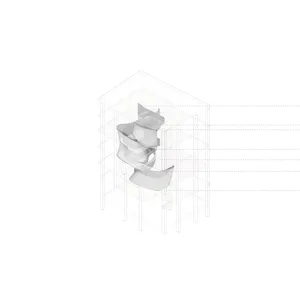
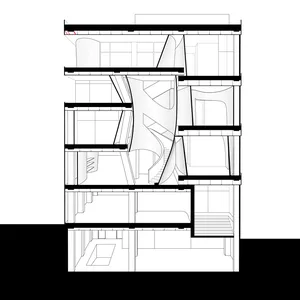
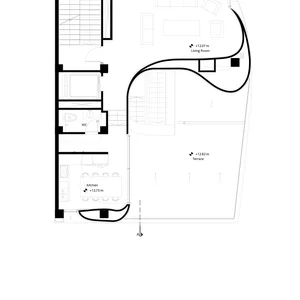
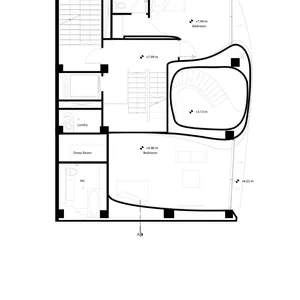
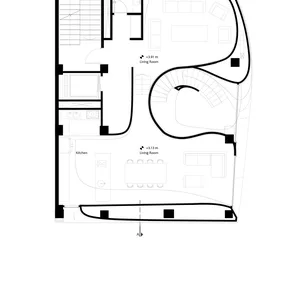
The Tirgar Villa is a re-reading of the mass-and-void and open-and-closed space inside a generic urban plot. Wavy extension walls mounted on a 9-square geometry connect interior and exterior spaces, creating a variety of space envelopes in relation to other spaces, and exteriors, as well as with their transformative forms.
OpenGallery
×
←
→