


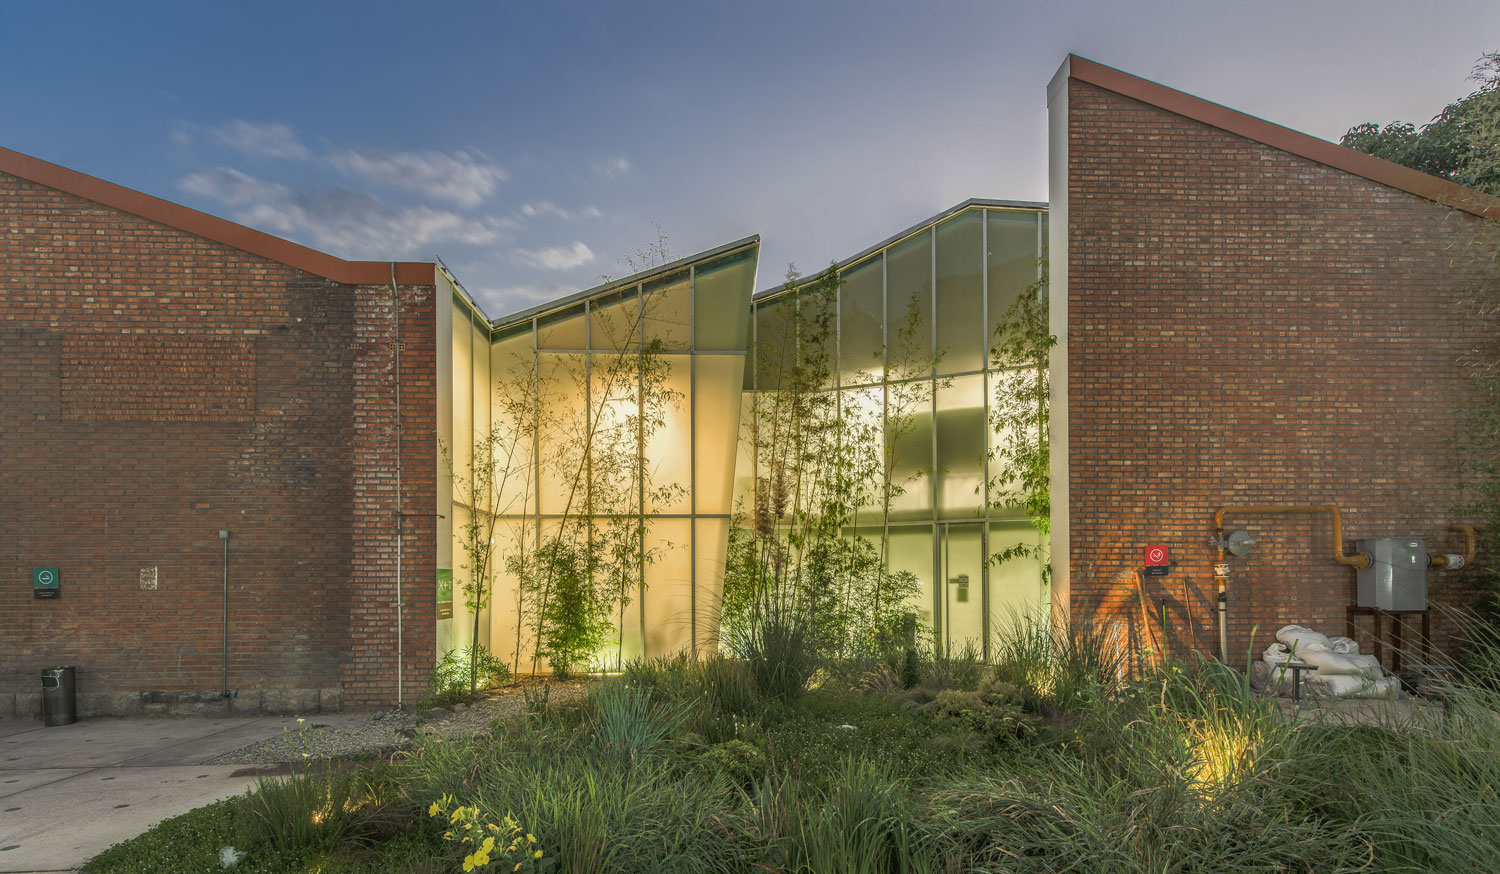

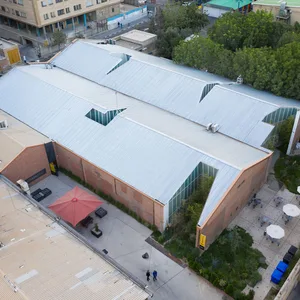
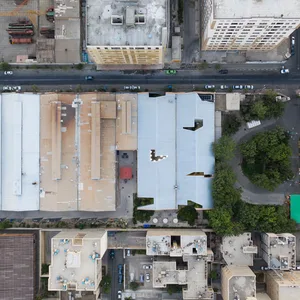
The site, consisting of 10 industrial sheds, is re-purposed to house Tehran Innovation Factory. TIF is envisioned as an inner-city complex, hosting start-up companies that have proven successful in Iran’s innovation ecosystem.
Re-programming is exercised at two different and closely related scales:
At the urban scale, an abandoned brown site is transformed into an infrastructure, supporting new forms of entrepreneurship in the city of Tehran. Alibaba online Travel Agency is among the companies that are situated on this site. The company occupies two of the 10 industrial sheds.
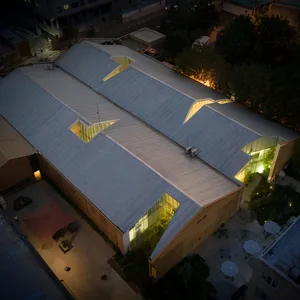
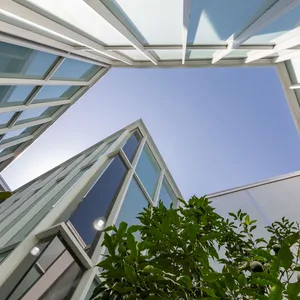
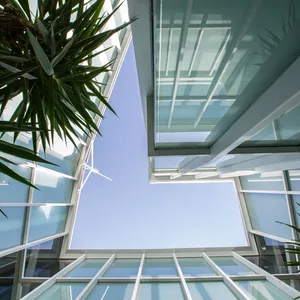
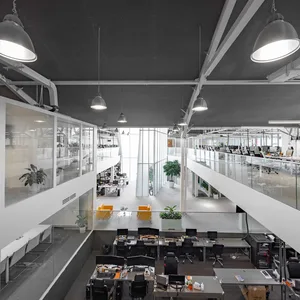
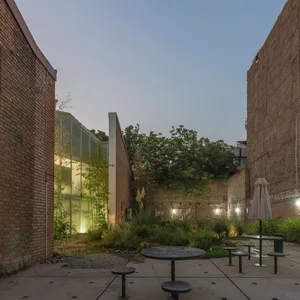
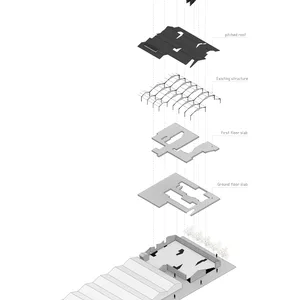
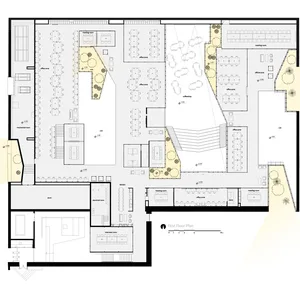
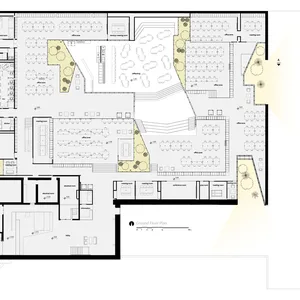
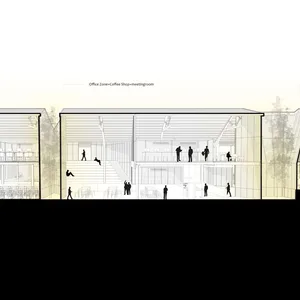
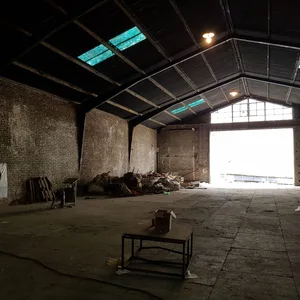
At the architectural scale, the project of converting these two adjacent sheds to open office space for Alibaba online Travel Agency addresses the question of revising a generic structural system, a modular, pre-fabricated steel structure with a sloped roof, to a unique architectural typology that supports contemporary modalities of work. Shed number 9 and shed number 10 are located at the far end of the linear line-up of the 10 sheds in Tehran Innovation Factory. The generic structural system of these two spatial pockets is then revised and modified to incorporate a series of shafts and inner courtyards. The structural system’s omnipresence is challenged due to the introduction of these inner courtyards, creating new spatial qualities and providing access to natural light and ventilation.
The COVID-19 pandemic has already, and will for sure, force Architecture as a discipline, and with a capital A, to revisit its understanding and production strategies of spaces that are to be shared by the multiplicity of people. Among architectural paradigms that need to be revisited are the places of work. In cases where the Big Box archetype is the predominant typology to accommodate corporate functions, its transformation to a perforated space with ample connections to the exterior condition will maximize air ventilation and access to the outside for these deep structures.
The conversion of sheds 9 and 10 of TIF showcases the potential of architecture in creating spatial diversity despite the limitations of generic structural systems.
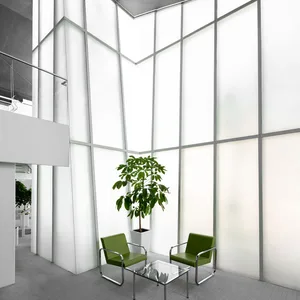
The choice of the term ‘Almost’ is inspired by the typological investigation of the inner courtyards. Each and every one of them is benefiting from the basic formal genome that allows for their collectivity to be read as members of the same formal family. At the same time, each is transformed slightly, responding to its localized spatial and programmatic circumstances. The formal configuration of these courtyards is exotic and familiar at the same time. Hence, they acquire a hybrid character. They are ‘almost’ new, yet presenting touches of familiarity. The spatial uncertainty of the light shafts stands in contrast to the non-negotiable and cliché geometrical qualities of the industrial shed, offering a base for the emergence of a multiplicity of spatial geographies.
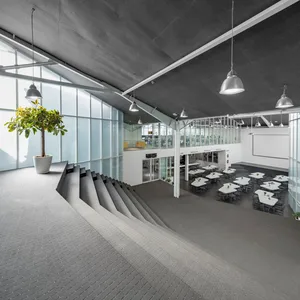
The figure and ground relationship is also worthy of mention in this project. Under the structural shed, what is at hand is a leveled ground. Parts of this leveled stratum are reconfigured as sunken arenas to accommodate workspaces with proper height, given the fact that a mezzanine level is introduced into the project.
 Please wait …
