


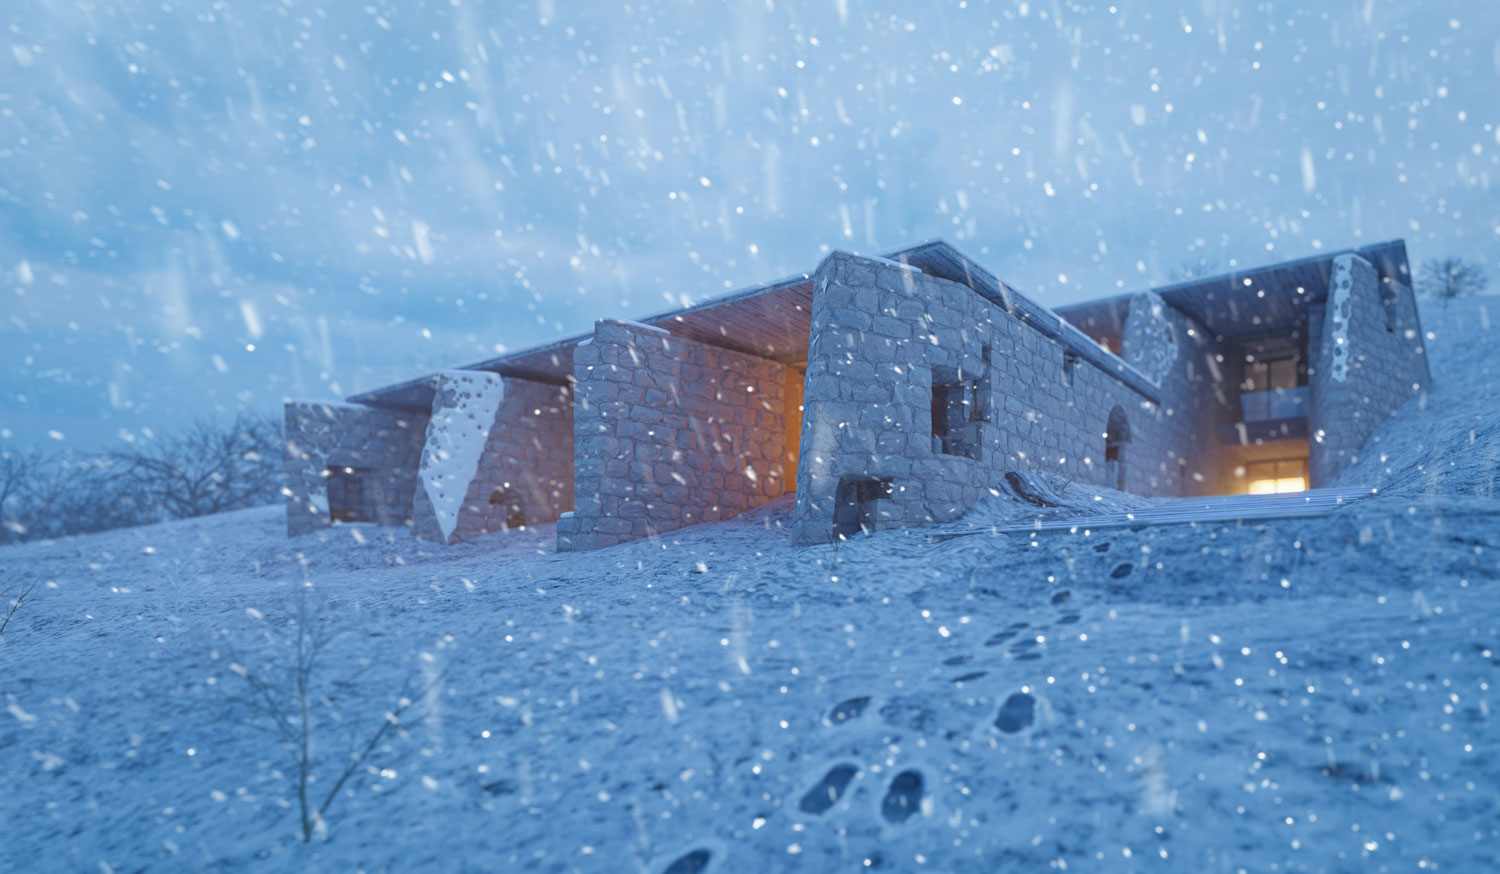

Thickness and its spatial and structural capacities can broaden the horizons of Persian contemporary architecture.
If thin walls have been characteristic of architecture in the Far East, thickness (masonry walls and pier walls) defined Persian architecture in most of the country. Adobe and stone have been abundant, and masonry walls were a good response to load-bearing and considerable diurnal temperature variation in deserts or mountainous regions.
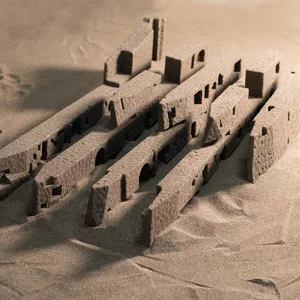
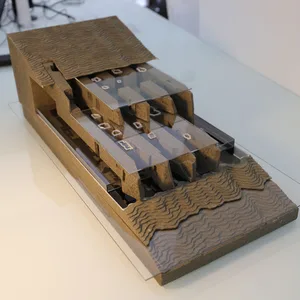
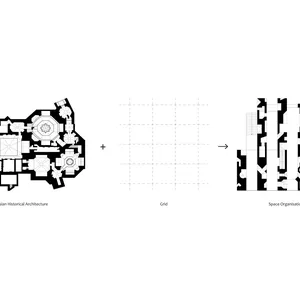
However, the economic conditions of the construction industry and the ample growth of site value, along with the prevalence of new materials and Seismic codes, have made it difficult to work with thick walls. Yet, the low site value of this project and the low height of the building allowed us to make use of masonry walls. Masonry piers, which used to bear the load of domes here, turned into four thick walls sitting on a grid, somehow resembling the traditional central rings (central courtyards) in Persian architectural design, unrolled.
We had explored converting the roof to a thick spatial plane in Guyom and Safadasht projects before, and after that, in Sharifi-ha House, the room was considered as a rotating wall thick enough to contain a space within.
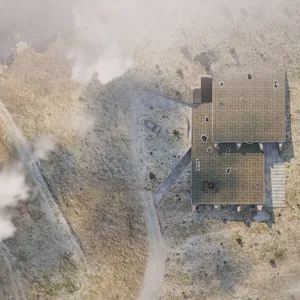
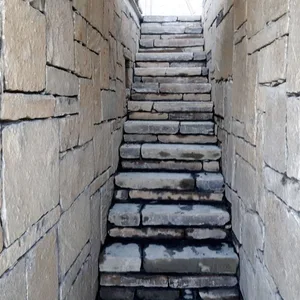
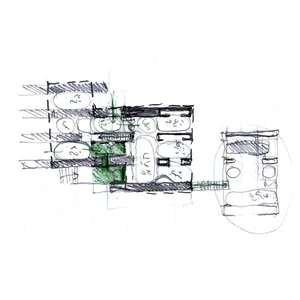
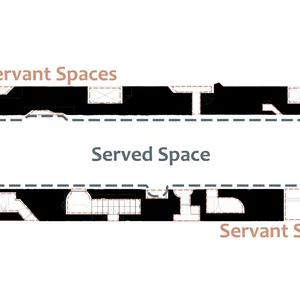
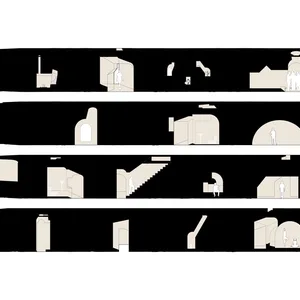
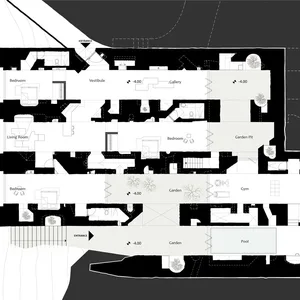
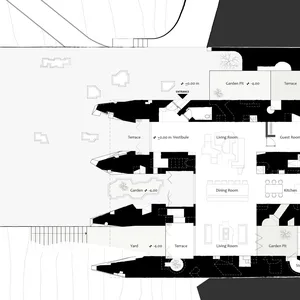
In the Inter-pier project, there are four parallel walls that organize the space in two ways: inter-pier spaces, including main parts such as kitchen, bedrooms, and living room; and intra-piers, including secondary spaces such as stairs, corridors, bathrooms, niches, closets, and fireplaces.
Overall, this project stands somewhere between two constructional systems of beams and columns grid and load-bearing masonry, both structurally and spatially.
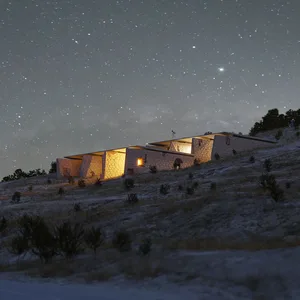
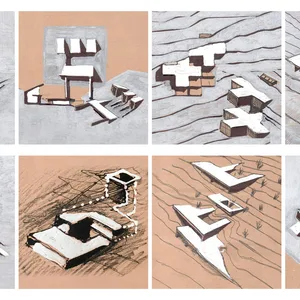
Interconnected through stairs, micro-courtyards, and sunken courtyards, this simple diagram creates labyrinthine spaces with levels of complexity that lie within the quiet and calm foothill.
 Please wait …
