


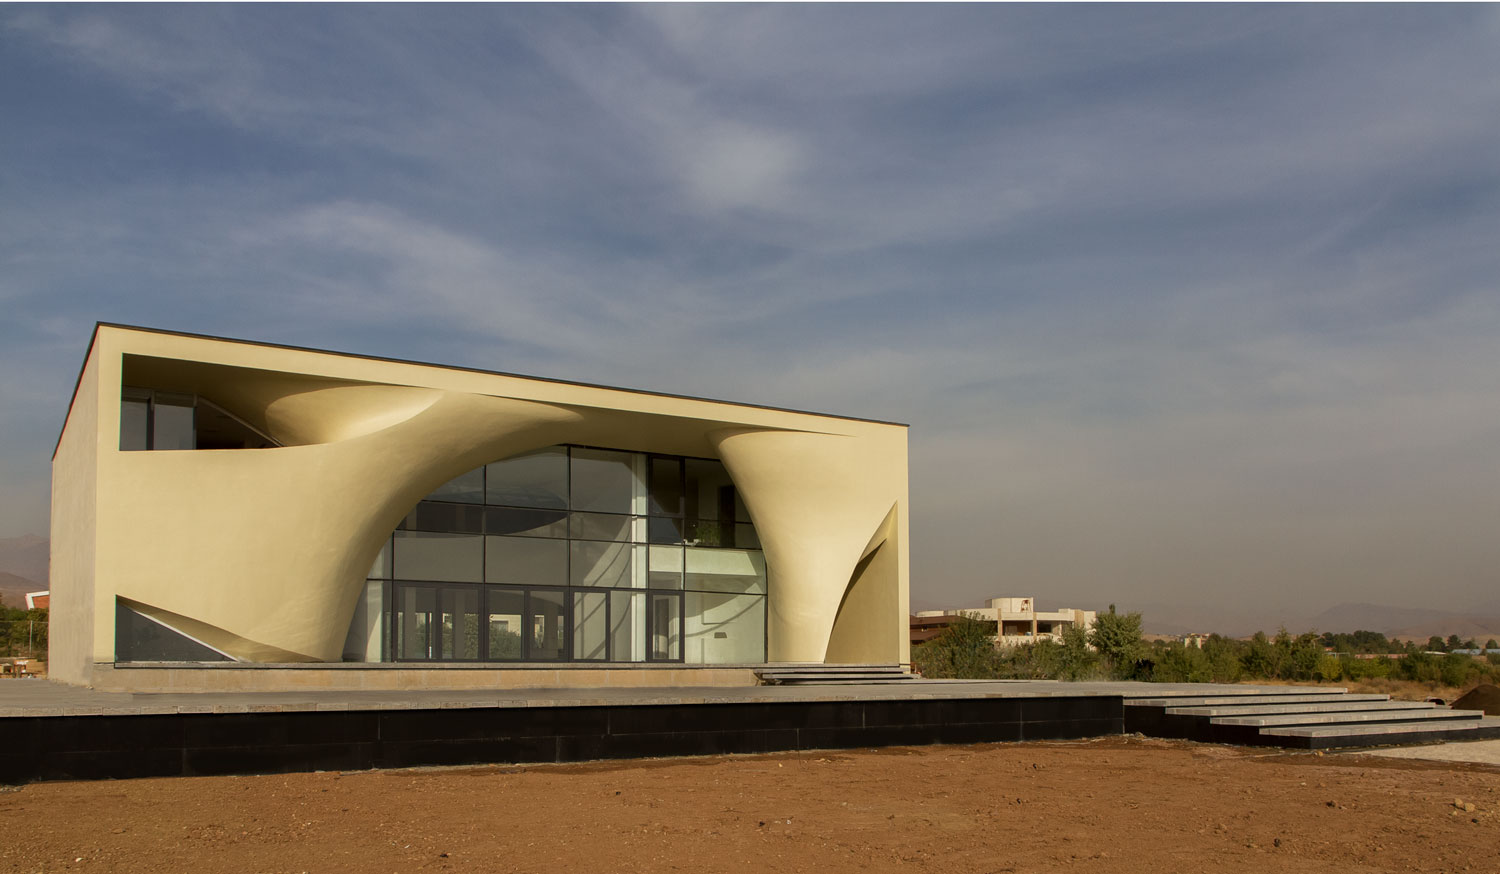

Our initial intention for the project was, in fact, problematizing the connection between form, space, and structure. It came to our studio after a year of being held due to the client’s dissatisfaction.
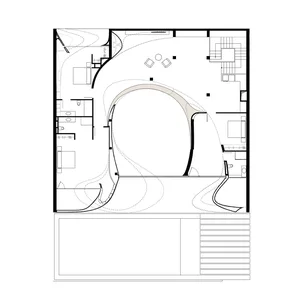
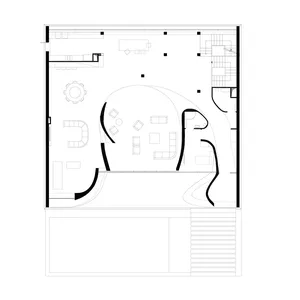
The skeleton and barrier walls were thoroughly constructed. There was a central octagonal void surrounded by columns; what exactly had made the client unhappy was the shape and size of this void, as it could not exhibit a wide, bright interior as he had desired.
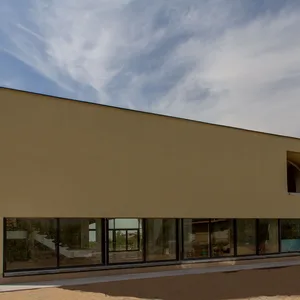
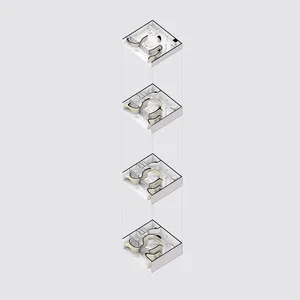
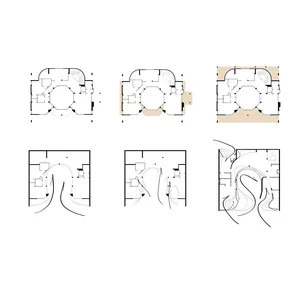
We realized the only way to revive the project is to take this problem as an ‘opportunity’ rather than an obstacle to progress. Accordingly, expanding the central void along with discarding the south part of the balcony provided a wider view of the landscape. Next, we enhanced the structure and attached the south cantilever to the existing balcony. Doing so, by removing the lateral slabs and gazebo roof structure, the overall volume was transformed to a cubic form.
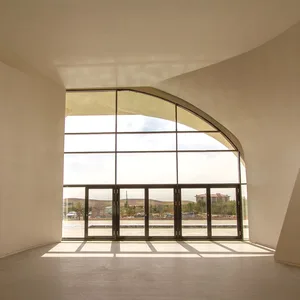
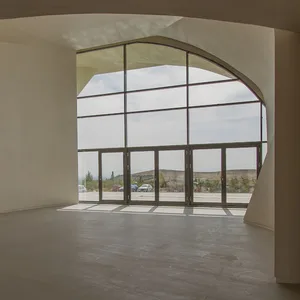
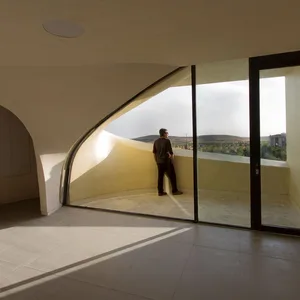
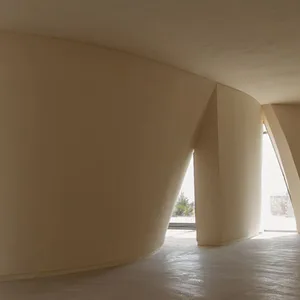
Next, the south-facing façade wall stretched in an elastic manner towards the interior void, where it covered the columns and made a smooth connection between ‘in’ and ‘out’. Doing so, the south wall would perform a fundamental role as a flexible element which not only responds to the structural necessities but also attempts to engage with aesthetics, functionality, and spatial organization of both interior and exterior.
At the end, the façade surface would satisfy the plan requirements and could insert a sense of dynamism and fluidity throughout the house. Such an organizing strategy would propose a ‘body’ in which a strong ‘vacuum action’ applied on the façade could take the light, air flow, and vistas inwards to demonstrate it as an innovative and highly distinctive work.
 Please wait …
