


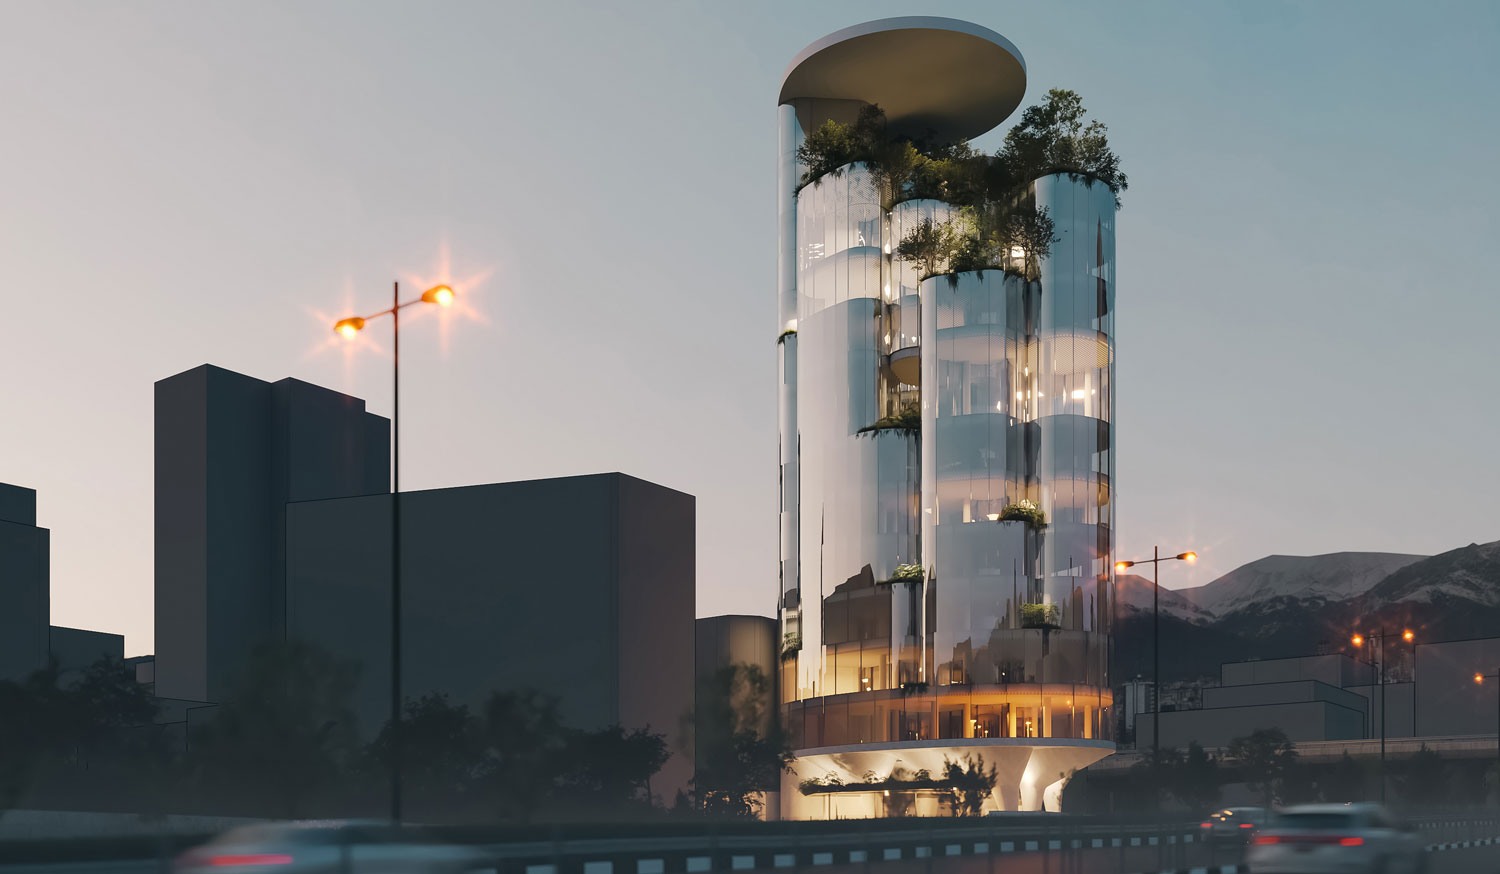

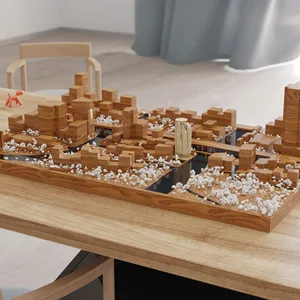
We were faced with a small plot of land on which the employer wanted to build an administrative building. Our site also had certain neighborhoods: it was located on the Modarres highway, but it was also a small plot of land at the end of a residential area that was governed by restrictive urban construction rules.
On the other hand, when it comes to administrative projects, stereotypes such as right-cornered glass towers always come to mind, which, despite the transparent appearance, are more about distancing from the city than about connecting to it. The question was, how can these existing stereotypes be questioned? How can one create a project that is simultaneously integrated and pluralistic in the existing space?
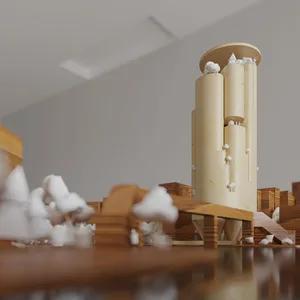
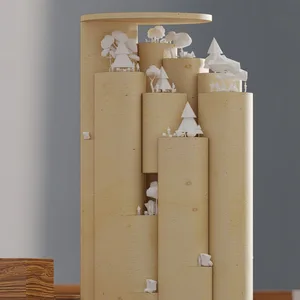
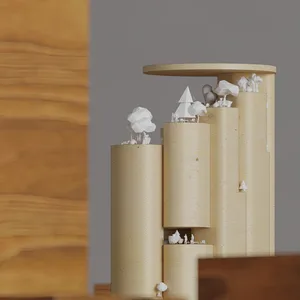
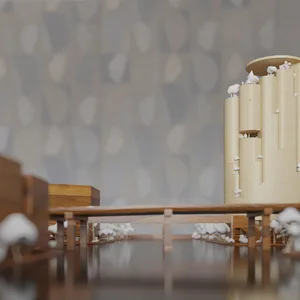
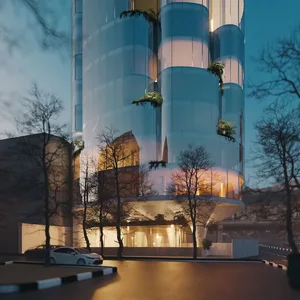
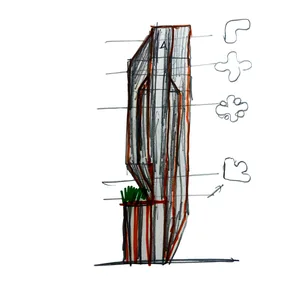
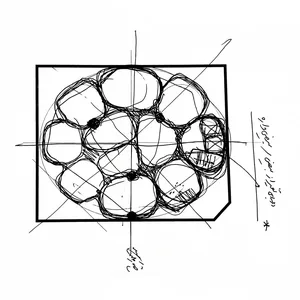
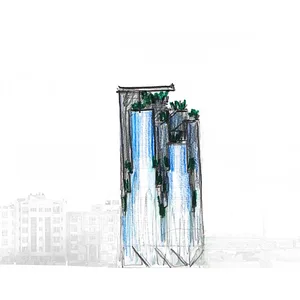
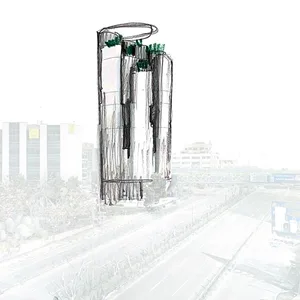
In fact, our first choice was to choose a cylindrical form so that we could discard the biggest stereotype that exists, i.e., right-cornered and cubic buildings, and then add a vascular property to it that could provide us with integration, plurality, open space, and semi-open and closed space at the same time.
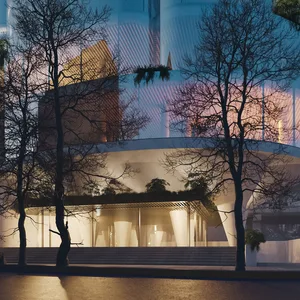
And finally, by producing such an architectural object, we were able to establish a meaningful relationship with the urban space, the landscape, and the audience.
 Please wait …
