
Navak Residential Building

Type: Residential Status: Completed Scale: Medium Year: 2014 Location: Tehran, Iran Area: 3280 Sqm

Design Team: Alireza Taghaboni, Farideh Aghamohammadi, Homa Asadi, Fateme Tabatabaeian, Maryam Golbarg, Morvarid Momayyezan, Hoodad Zoroufchiyan, Peyman Nozari, Mehrdad Makaremi, Sajjad Hosseini Graphic Team: Asal Karami, Amin Zargar, Mahafarid Kazemi, Sarvenaz Rezaei, Shadi Bitaraf, Ehsan Ahani Mechanical Consultant: Bahareh Habibian Electrical Consultant: Nina Amooshahi Structural Design: Bastan Pol Photography: Parham Raoufi, Mahdi Vosoughnia, Majid Jahangiri, Taraneh Eftekhari
← Back to projects
Navak Residential Building

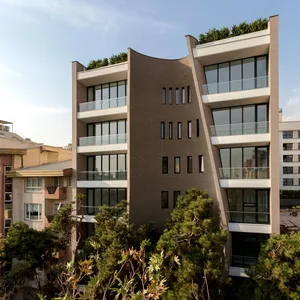
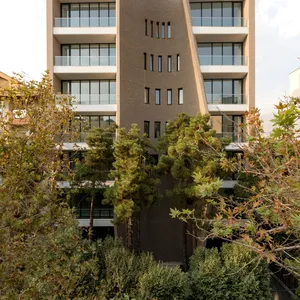
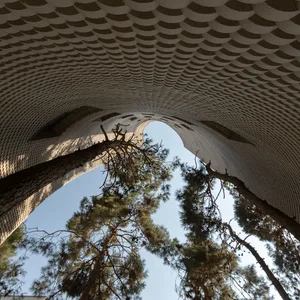
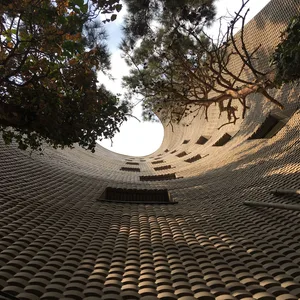
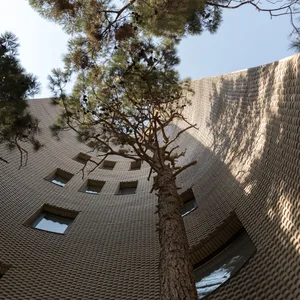
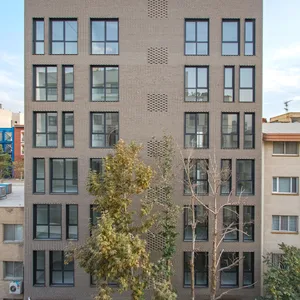
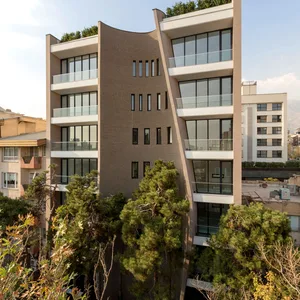
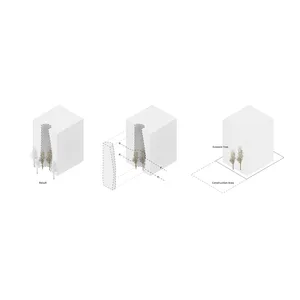
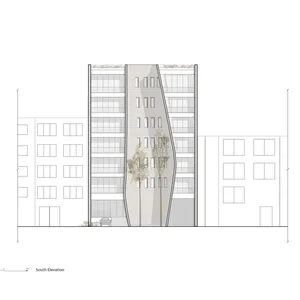
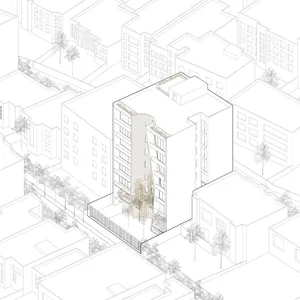
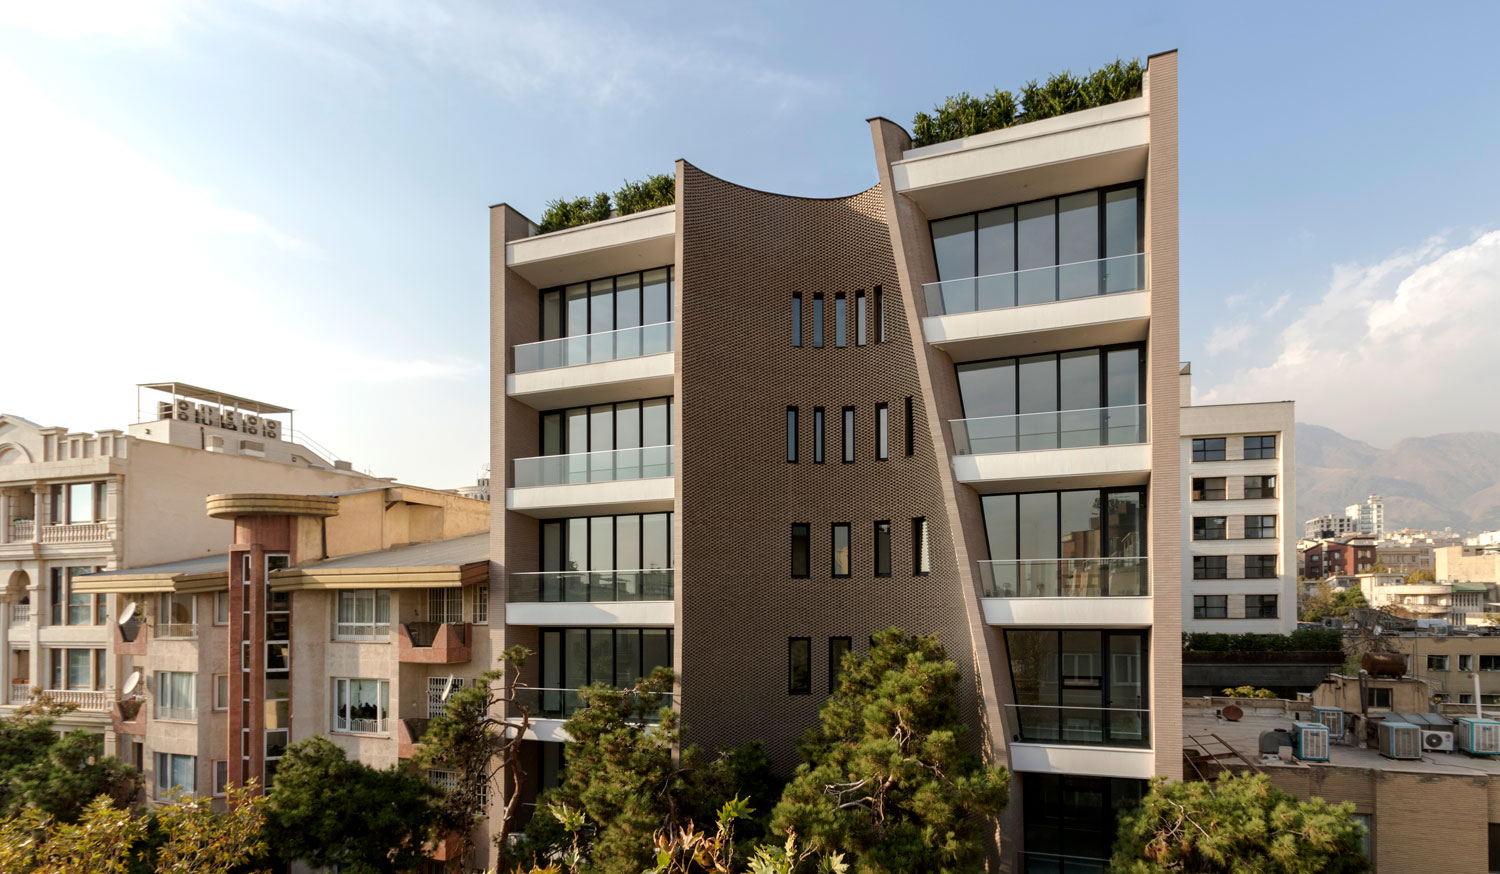
The main idea behind forming the Navak building was to preserve the two trees without the architecture retreating from its active position. Architecture generally adopts a passive approach to the ethical encounter with the natural environment because it assumes that the active form is indifferent to the space around it. In this project, we have tried to reconcile these two approaches so that while architecture retains its unique character, it is also an interaction based on respect for the environment.