


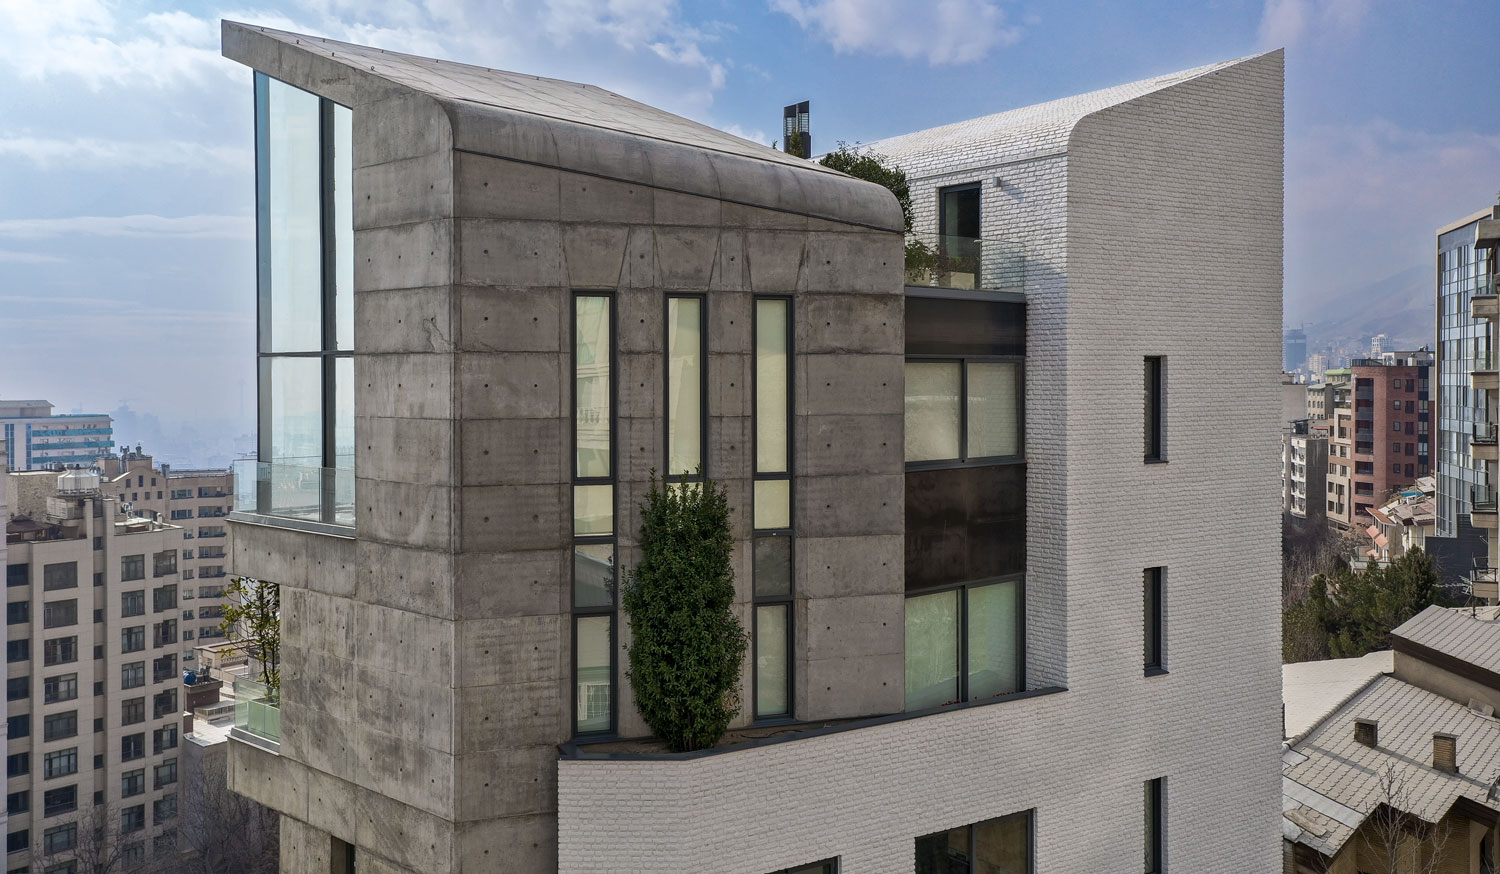

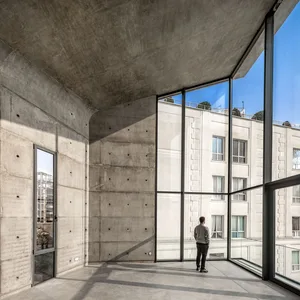
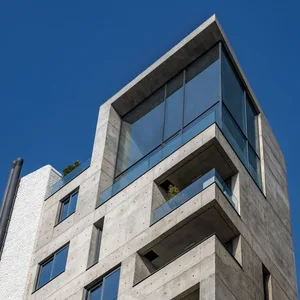
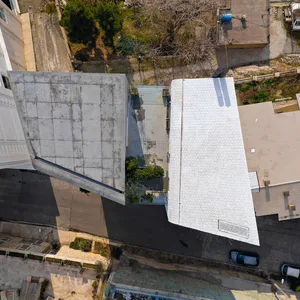
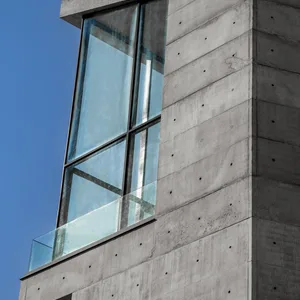
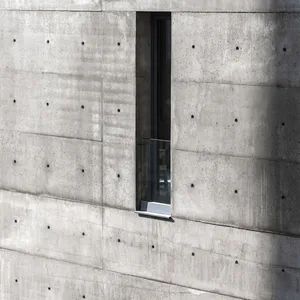
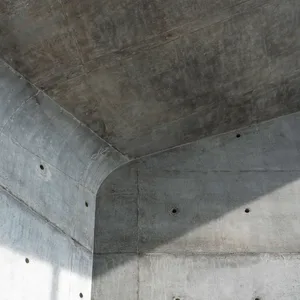
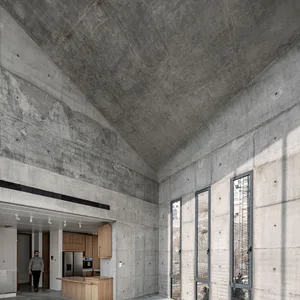
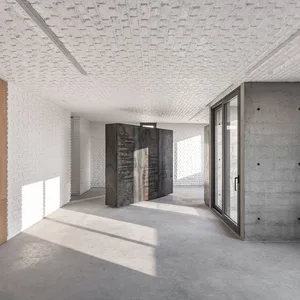
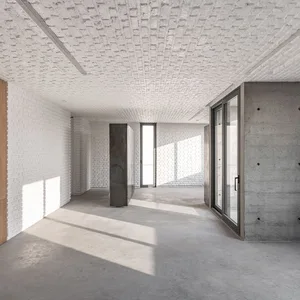
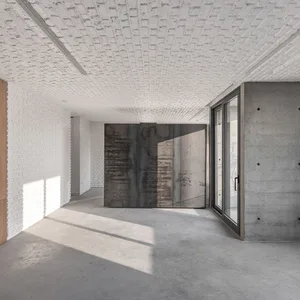
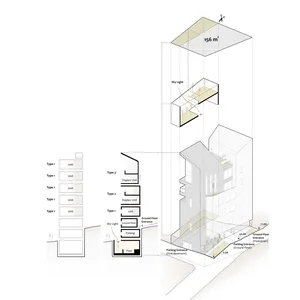
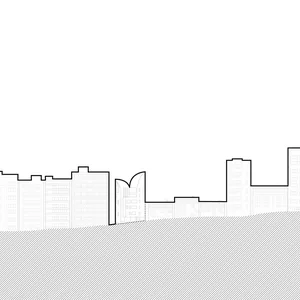
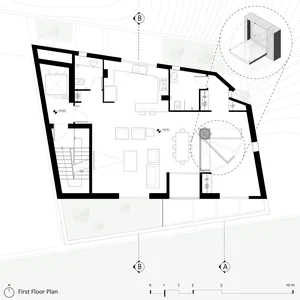
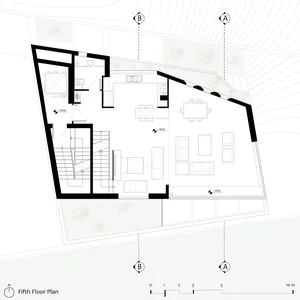
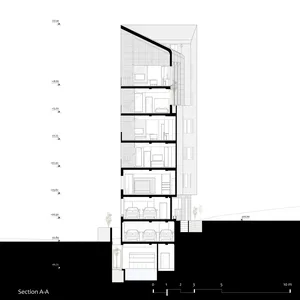
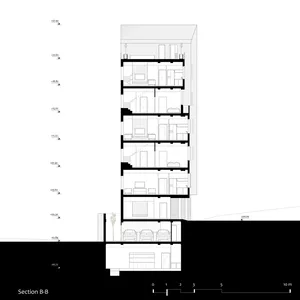
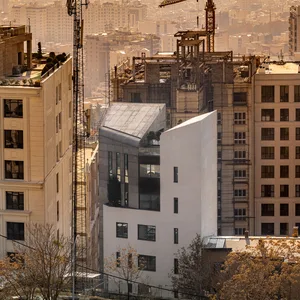
No. 14 Residential Building, built on a 156 square meter plot of land, aims to create a change in the cityscape despite its modest size by activating its ceilings. This is a challenge to the conventional belief regarding the skyline of mid-rise projects. In addition to solving functional challenges, these ceilings also contribute to spatial compression and expansion, which were considered in organizing the duplex floors. The project features two materials, exposed concrete structure and colored brick, both on the exterior and interior. The tension between these two materials, along with miniature explorations in the cross-section, gives shape to the interior spaces.
OpenGallery
×
←
→
 Please wait …
