


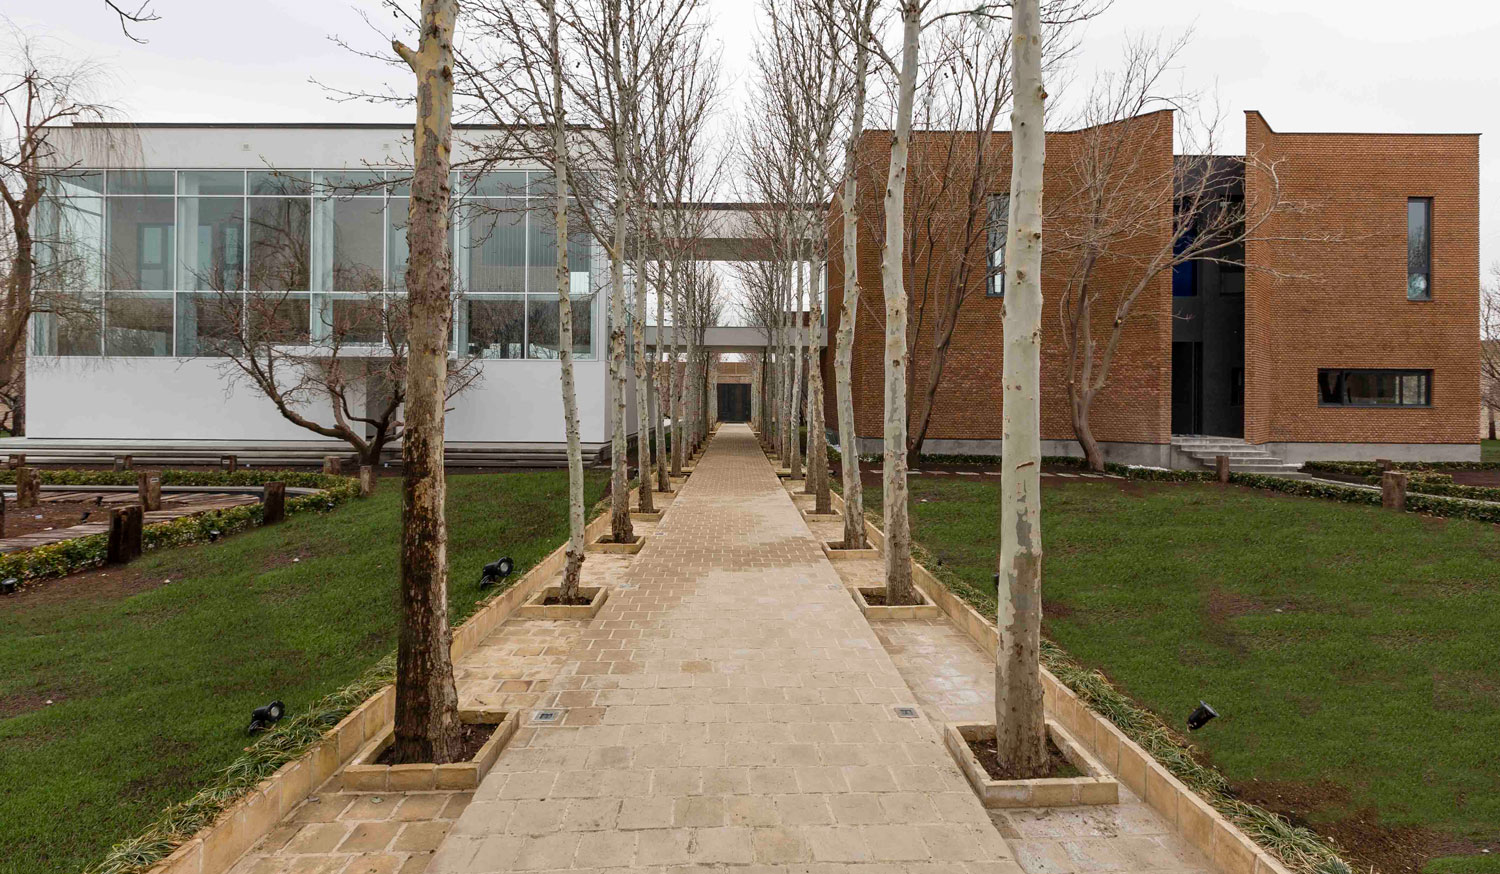

How can architecture resolve the issue of generational conflict and the tension between two lifestyles that are inseparable yet irreconcilable?
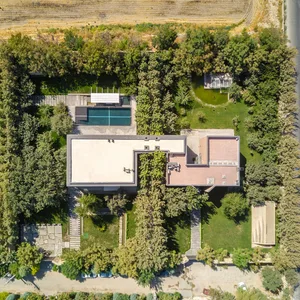
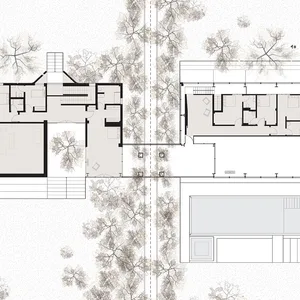
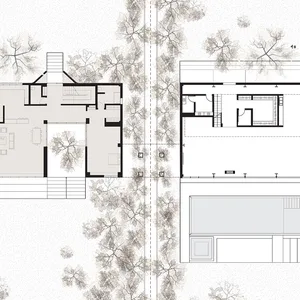
The project consisted of two adjacent gardens belonging to a single family. The building desired by the parents needed to accommodate religious rituals, while the son envisioned a structure suitable for hosting parties.
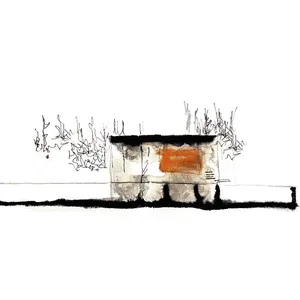
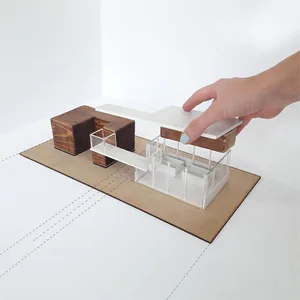
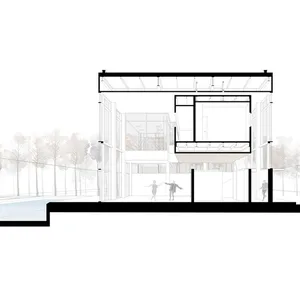
The project was positioned within the studio’s category of complementary dualities—dualities in which each element completes the other; a kind of spatial yin and yang. Here, instead of erecting a wall and producing two separate projects side by side, the aim was to define, through a spatial diagram, a mode of living appropriate to these two generations.
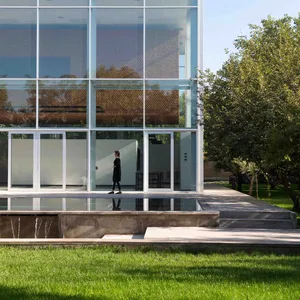
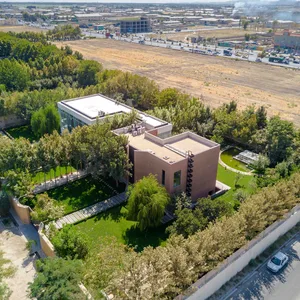
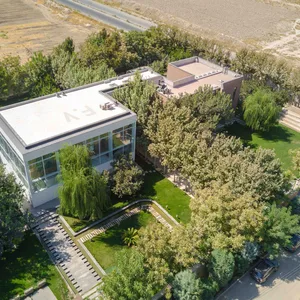
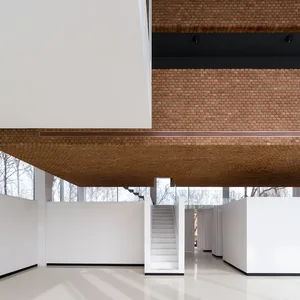
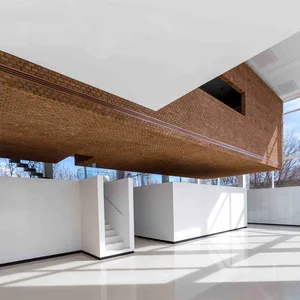
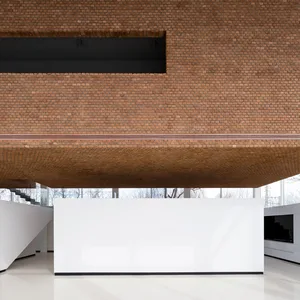
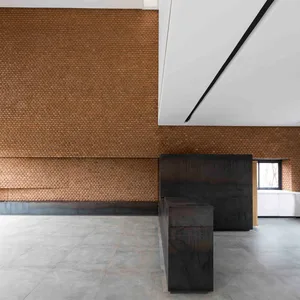
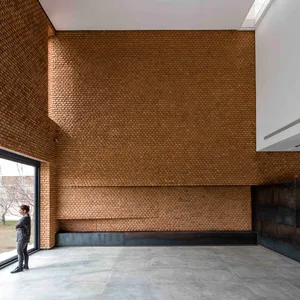
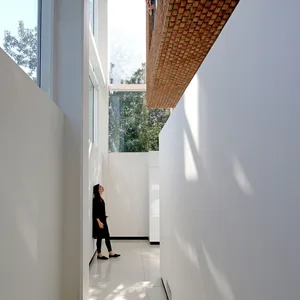
On the right side (the son’s building), the center is enclosed and the perimeter open, with private space condensed into a suspended brick capsule. On the left side (the parents’ building), the entire project forms a closed brick core, within which a single enclosed courtyard exists at its center.
In this way, the conflict that runs through the everyday life of many families became the central concern of the Safadasht Dual, ultimately taking form as both a formal and spatial diagram.
 Please wait …
