


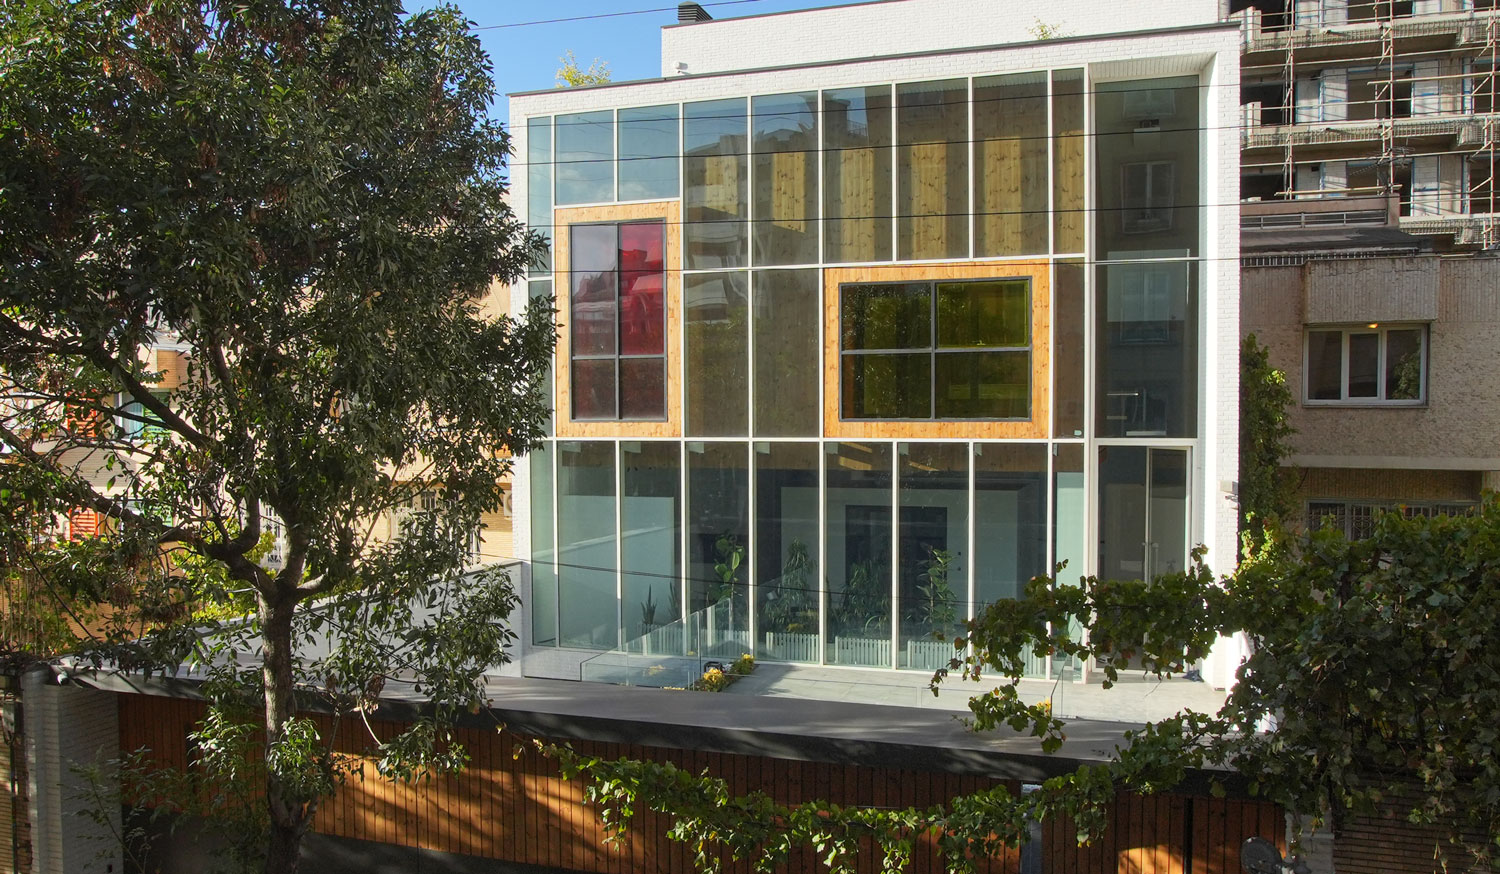

The location of the Shenasi House was close to the highway; Therefore, in order to solve the internal challenges of the project and this external chaos, a thick roof and two facades were designed for the building.
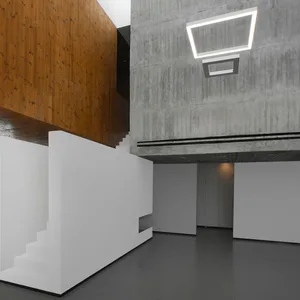
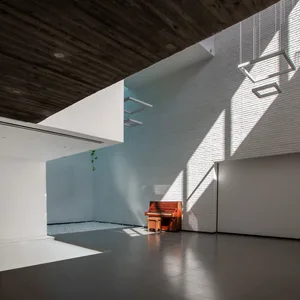
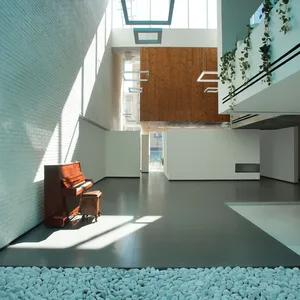
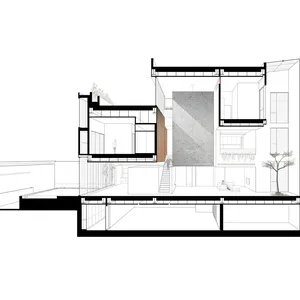
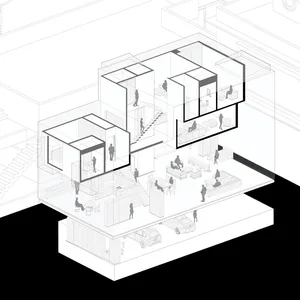
The thickening of the ceiling created space envelopes suspended in the middle of the space, which creates a variety of qualities.
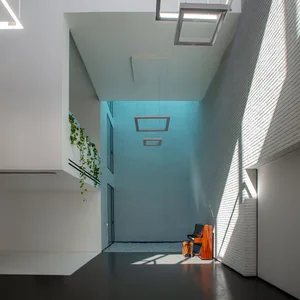
Different heights of space envelopes, different and specific materials for each section, and indirect lights of colored windows led to the formation of diverse geographical values and a fluid space on the ground floor.
Placing these envelopes and the entire building in a protective wrapper; has built a controlled space between the highway and the building, which minimizes unpleasant views and noise pollution from the highway.
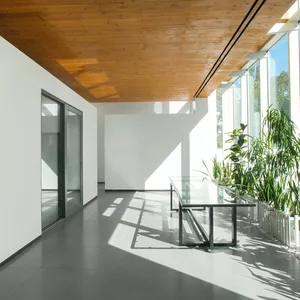
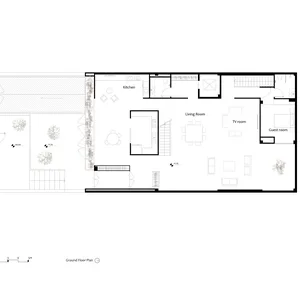
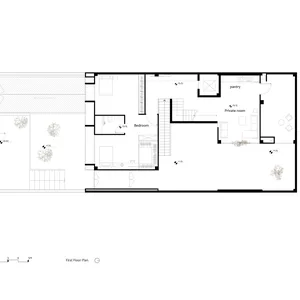
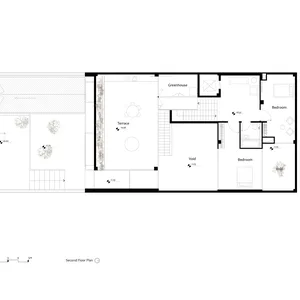
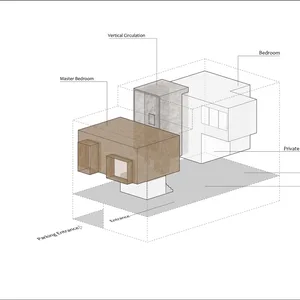
All rooms in the project were placed in independent and controlled boxes. A filter-like space creates a distance between the edge of the building and the rooms in the middle in order to make all these spaces, despite the distance from the highway and its noise pollution They should benefit from natural light and good visibility.
In this sense, Shenasi House is a perfect example of architecture within and the construction of a world independent of the surroundings. A space full of contraction, expansion, light, and event…
 Please wait …
