
The Central Courtyard Villa

Type: Villa Status: Completed Scale: Small Year: 2021 Location: Lavasan, Iran Area: 710 Sqm

Awards: WAF House Category Finalist - 2025 / World Architecture Festival

Design Team: Alireza Taghaboni, Majid Jahangiri, Farideh AghaMohammadi, Sahar Javadi, Ali Ghods, Meysam Ebrahimi Moghadam, Hoodad Zoroufchiyan, Shiva Pourheidar, Gelareh Geranseresht, Mohammad Shahsavar, Ali Jahani, Meysam Feyzi, Elaheh Babaei, Yasin Salehi, Farzad Farasat, Parniyan Nayyeri, Sepideh Mousavi, Amir Pour Mohammad, Masoud Soufiani Graphic Team: Asal Karami, Homa Asadi, Marziyeh Norouzi, Saba Salehi, Ehsan Ahani Structural Design: Afshin Masoudi Electrical Consultant: Azmayesh Group Mechanical Consultant: Azmayesh Group Construction Development: Hasan Rezaee Mahalle Photography: Parham Taghioff, Reza Nasseri, Sajjad Shojaee, Taraneh Eftekhari
← Back to projects
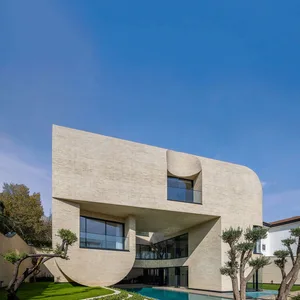
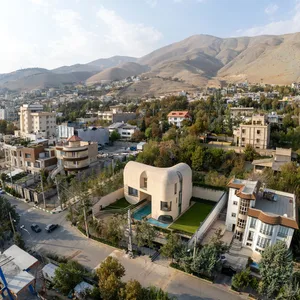
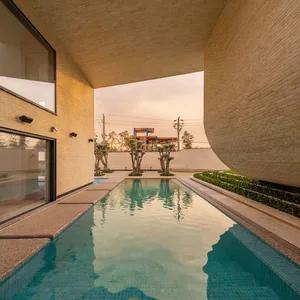
The Central Courtyard Villa

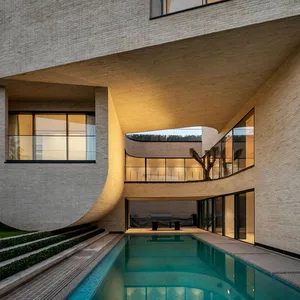
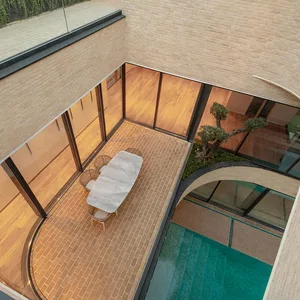
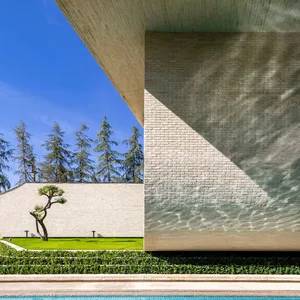
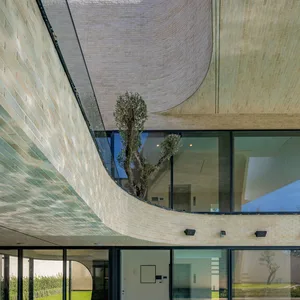
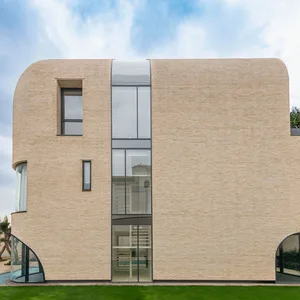
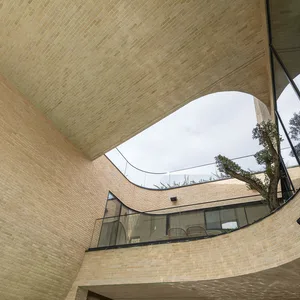
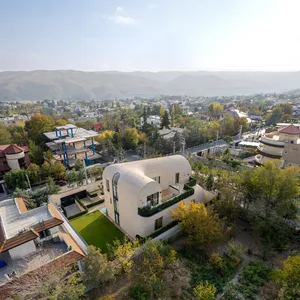
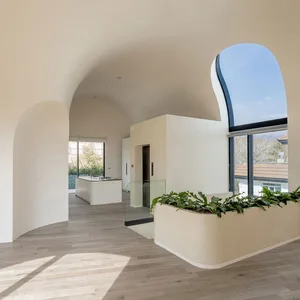
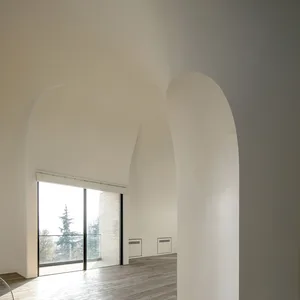
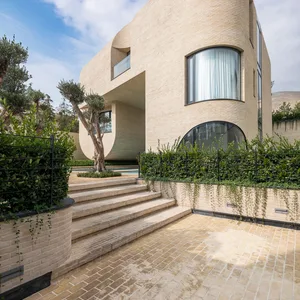
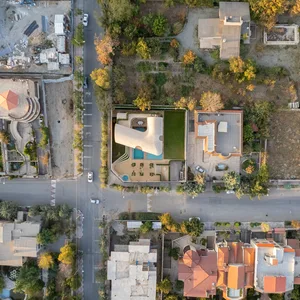
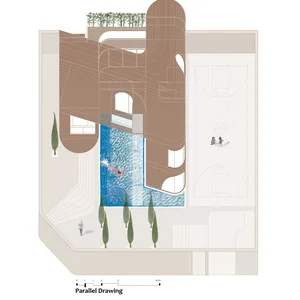
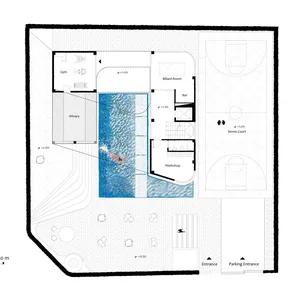
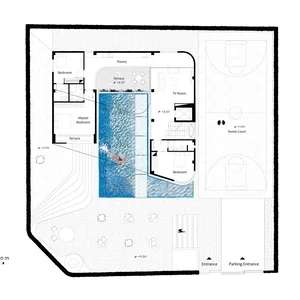
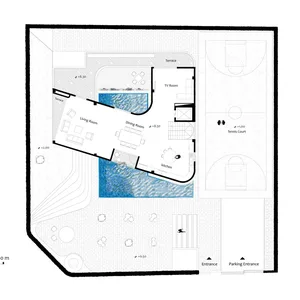
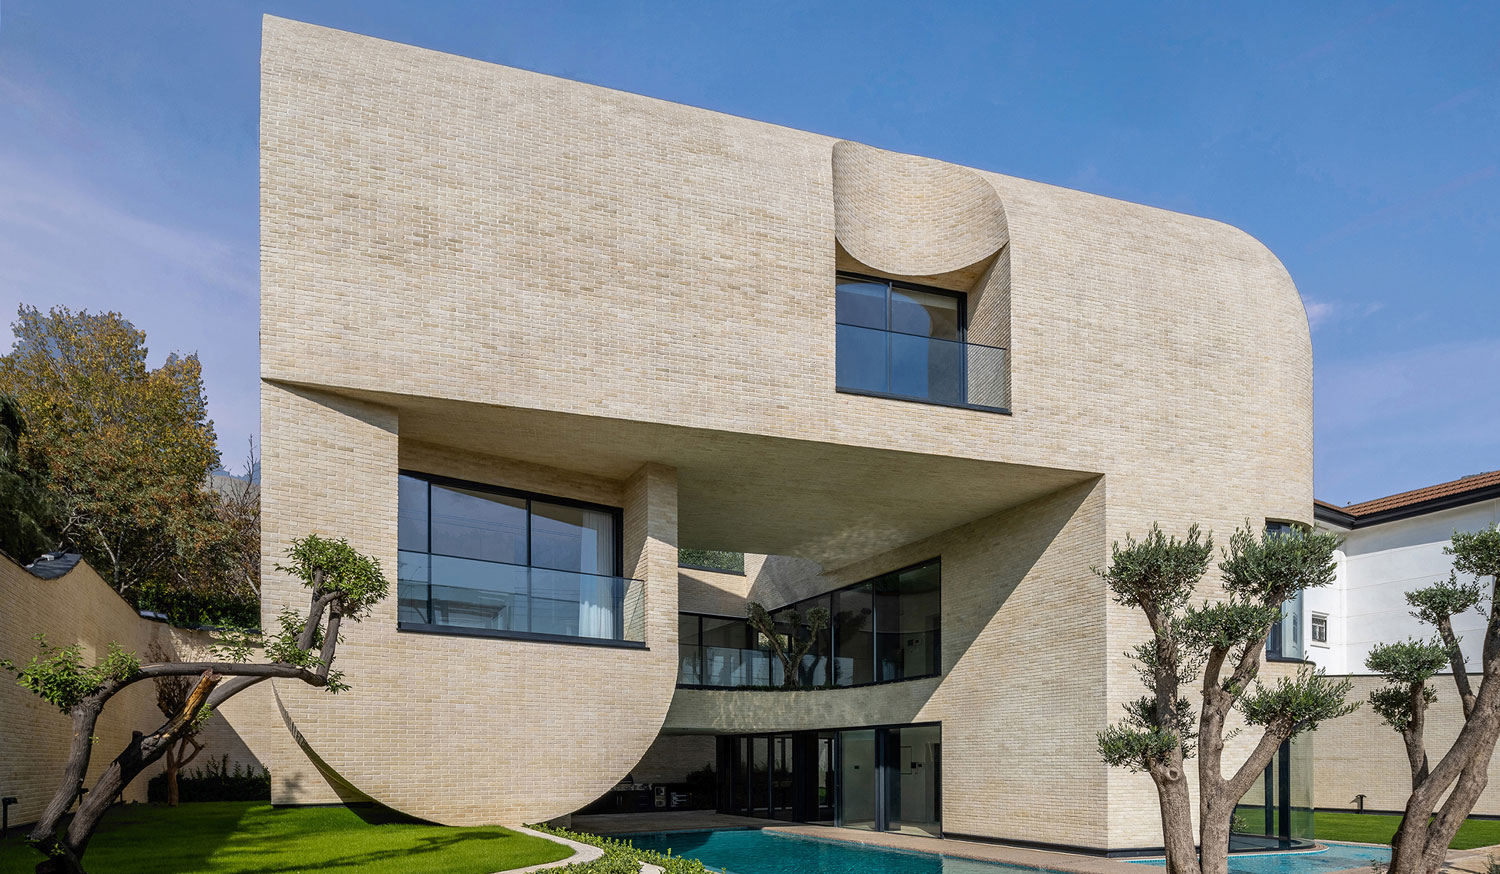
In the Central Courtyard project, a tunnel/bar structure features a continuous arrangement of stacked arches, resulting in an intricate three-dimensional central courtyard. This courtyard offers varying degrees of permeability, evident in the floor (through the pool), the walls (open to opposing views), and toward the sky.