


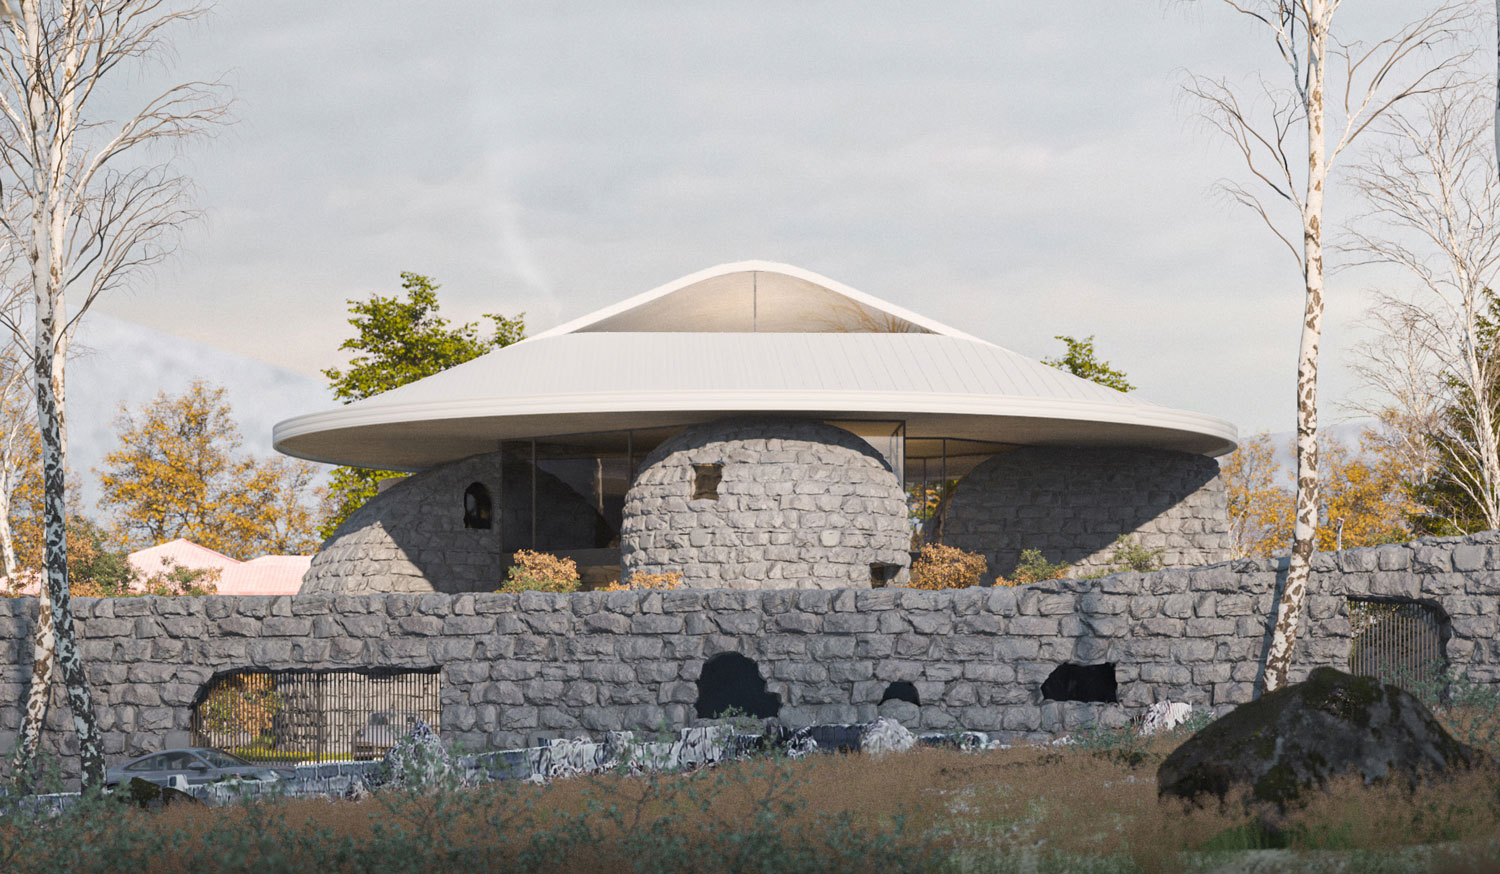

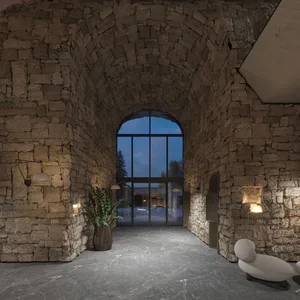
If “thinness” has represented the architecture of the Far East and has remained meaningful and effective in the contemporary architectural language of these lands, one of the fundamental issues in Iranian architecture has been thickness, at least in most of its areas. Clay, mud and stones were abundant and thick jars with high thermal capacity were a suitable response to structural load-bearing and the difference between day and night temperatures in the desert or mountains.
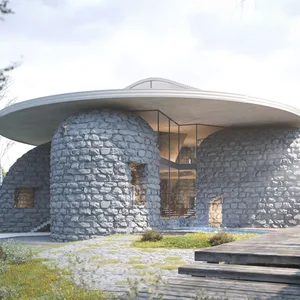
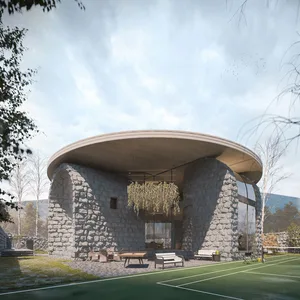
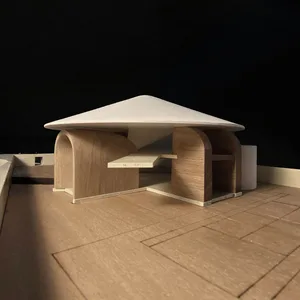
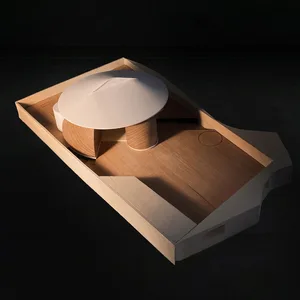
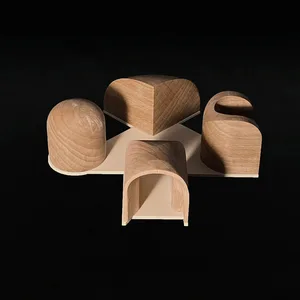
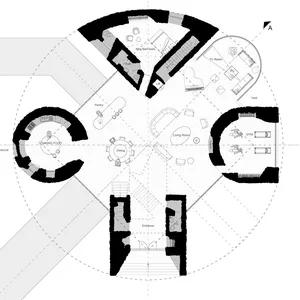
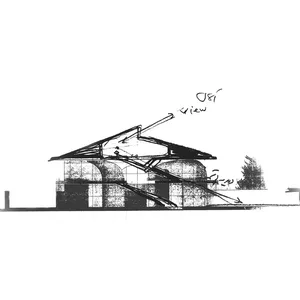
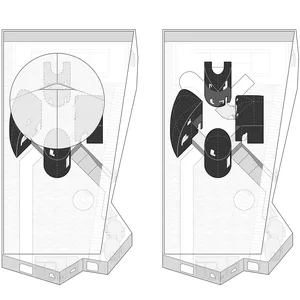
“Thickness” with its structural capacities and the ability to space it can open new doors for us to think about contemporary Iranian architecture. Along with this concept in the practice of the NextOffice and the continuation of projects on thick land (projects such as Sadra Civic Center and Derang-gah), thick roof (such as Safadasht dual and Dehkadeh villa) and thick walls (Inter-pier project), in the “Kushk” project, we tried to combine the problem of thick walls and the diagram of Kushk, in a way that in the orthogonal axes, the arched structures of the masonry, transfer the load of the thick sloped roof to the ground. In other words, this type of arrangement creates three types of spaces in the plan: service spaces within the jars, more private spaces inside the stone structures, and the public fluid space of the house among those domed/arched structures. An arrangement of volumes that integrates the diagram of spatial and formal organization and structure in the project.
 Please wait …
