


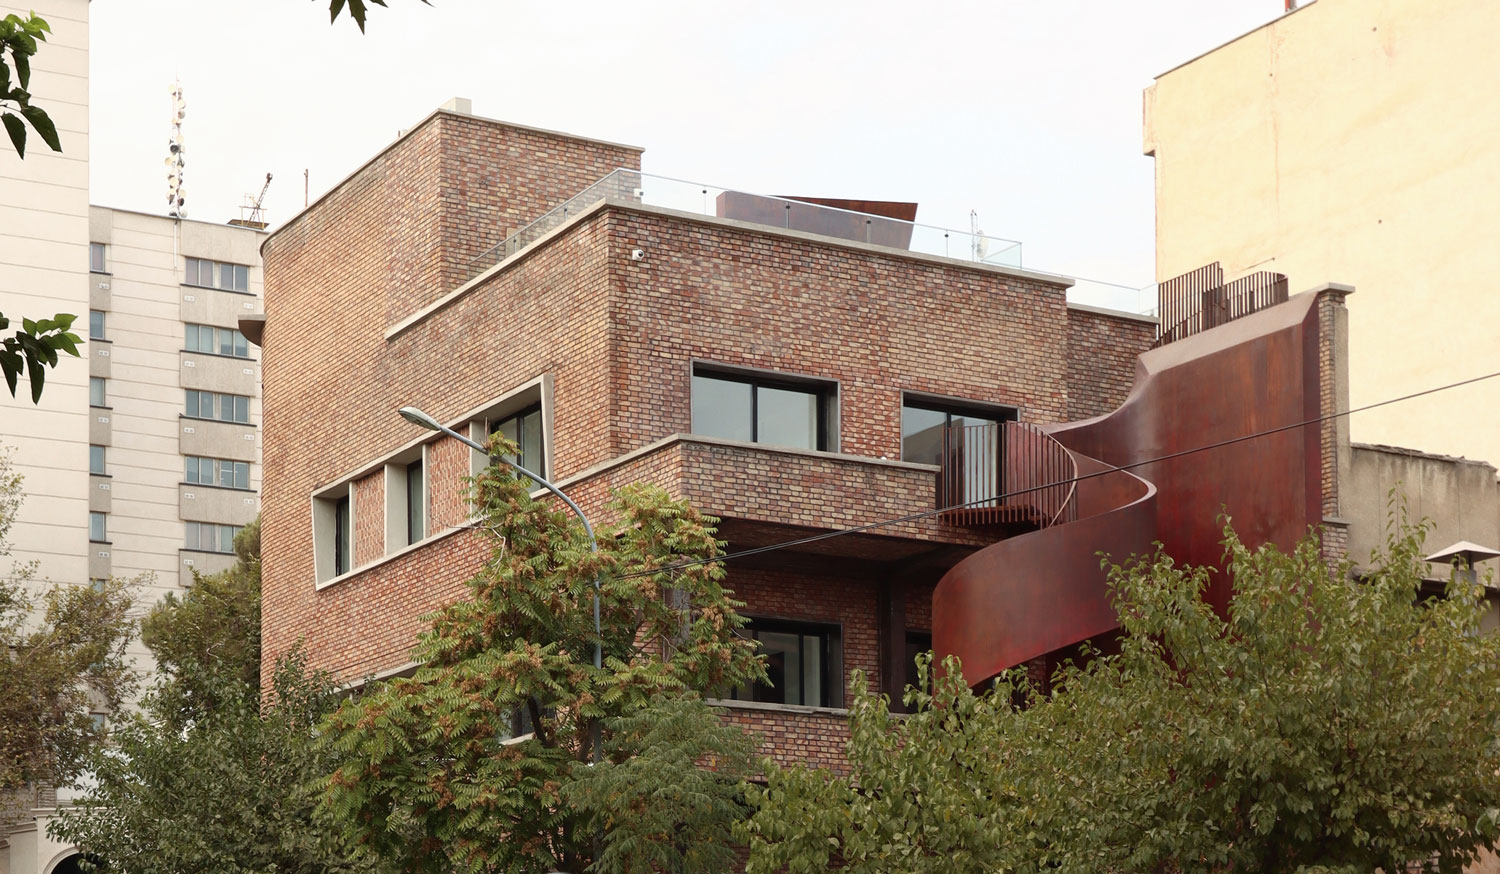


The Poet’s House by Next Office is a 1970s house in Tehran reimagined as a cultural hub inspired by the life and legacy of contemporary poet and dissident Ahmad Shamlou.
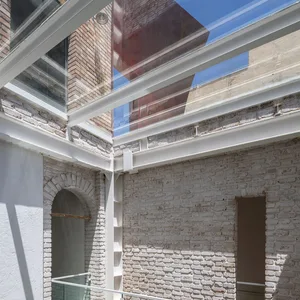
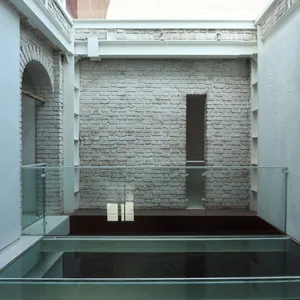
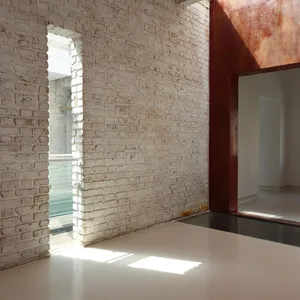
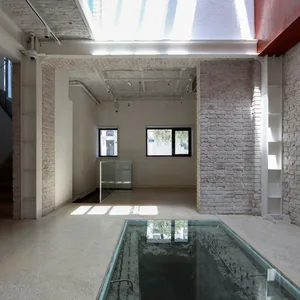
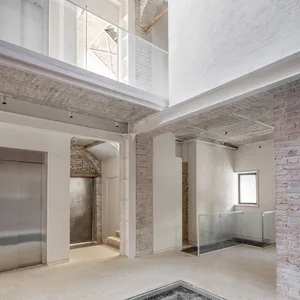
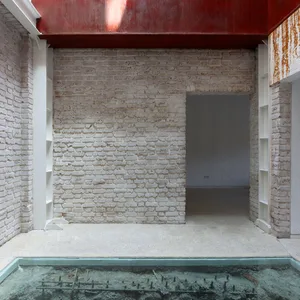
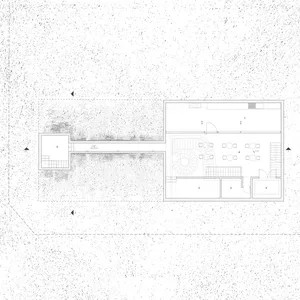
The Poet’s House by Next Office is the restoration and adaptive reuse of the former home of Iranian poet and dissident Ahmad Shamlou into a cultural center in downtown Tehran. While preserving the original brick façade and structural shell, the project introduces a spatial intervention along a second-floor wall bearing a handwritten poem by Shamlou. This element was extended into a conceptual and semi-structural backbone—transformed into a three-dimensional promenade that opens the house toward the city. Through this approach, the formerly private courtyard becomes a public open space that invites visitors into the life, thoughts, and legacy of the poet.
The client—a devotee of Shamlou—sought to preserve the poet’s former home and transform it into a public space commemorating his literary and political legacy. Shamlou, a politically engaged poet who was repeatedly imprisoned for his counter-viewpoints, remained a controversial figure even after his death, with his gravestone vandalized multiple times by government supporters. The house itself was a neglected brick building with rounded corners and expressive lintels, characteristic of Tehran’s 1970s architecture. The anticipated program included exhibition areas, a library, bookstore, café, and restaurant, envisioned as a hub for writers and Shamlou’s readers along with an informal urban tour of his life.
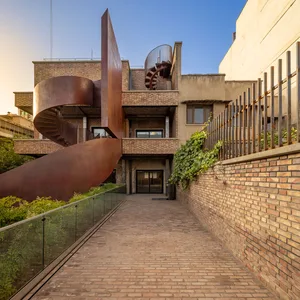
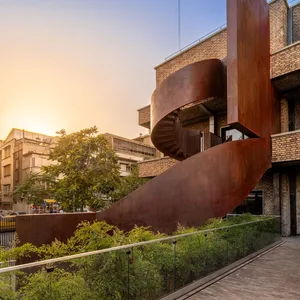
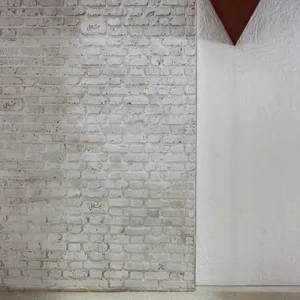
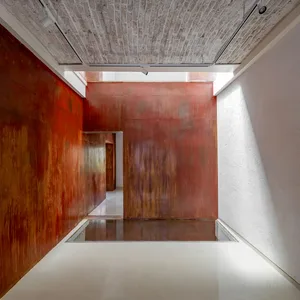
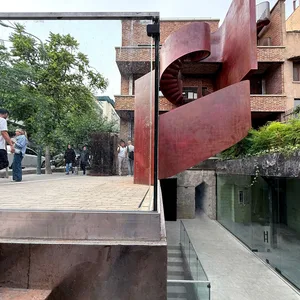
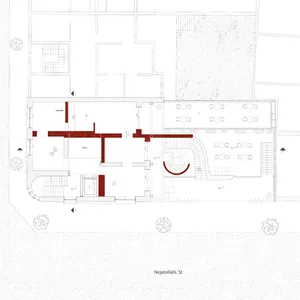
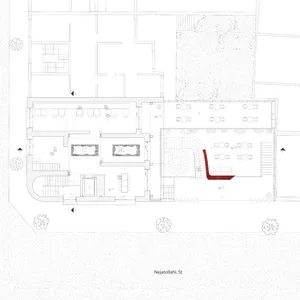
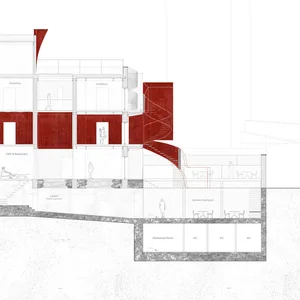
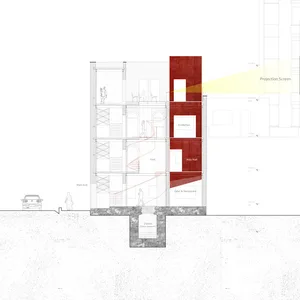
The brick load-bearing structure required reinforcement. Rather than concealing this necessity, we turned it into a central architectural-structural feature. A new steel wall was designed along the interior wall inscribed with a handwritten poem by Shamlou to his wife and muse, Aida— a wall that came to be known in the project as the “Aida Wall”. This intervention cuts through the building and rises from the courtyard to the rooftop, superimposing itself onto the generic structure to dramatize a constant tension between old and new, echoing the poet’s rebellious spirit and his significance in Iran’s cultural history. Steel was chosen for its aging quality and formal responsiveness, capable of being cut, jagged, rusty surface, or bent. The project was designed so that the new steel structure could one day be removed, leaving the original intact. In doing so, it challenges and transforms, without erasing, the memory it honors.
The innovation of the Poet`s House lies in how an architectural feature simultaneously addresses structural, symbolic, and spatial challenges through an integrated response. A technical necessity was turned into a narrative moment—a spatial expression that offers a glimpse into the poet’s life. Rather than imposing an external intervention onto the building, the design strategy emerged from its potential: a modest wall referenced in Aida`s published memories that bearing a handwritten love poem by Shamlou to Aida, became the project’s generative core. Reinterpreted architecturally, the “Aida Wall” became a three-dimensional, load-bearing steel backbone that cuts through the house, rises above the roofline, and reemerges in the courtyard and balconies. Its form evokes the curves of Persian calligraphy, extending the poet’s spirit into the city and signaling the building’s new public life. The steel structure unfolds into spiral staircases and a vertical promenade that links every level, transforming the courtyard and rooftop into miniature plazas—intimate, open spaces for gathering, and cultural interaction. Placed outside the brick shell, the stairs maximize access while minimizing intrusion—like a welcome guest, not an invasive host. The project is woven into an informal urban tour of Shamlou-related sites—from his birthplace to his grave—a commemorative path still frequented by young political protesters more than two decades after his death. By inviting this urban ritual inside, the house becomes an anchor point along the route. At its peak stands the Aida Wall: a suspended moment of poetic and political life, made spatial.
In a context where demolition and profit-driven redevelopment are the norm, the Poet’s House made preservation not only viable but competitive—environmentally, economically, and culturally—through a precise architectural strategy rooted in minimal intervention. Instead of replacing the modest 1970s brick house with a new 5-storey building, the project introduced a removable steel structure that provides new spatial connections without damaging the existing envelope. This approach extended the building`s life at less than half the cost of rebuilding. Also, very intact old brick was kept or reused during the renovation. From an environmental perspective, early estimates suggest that the project reduced construction waste by approximately over 65%, leading to significantly lower pollution and pressure on urban waste systems. It also resulted in roughly 50% less carbon footprint and about 30% energy savings. Although a full life-cycle carbon assessment has not been carried out, the reuse of space, structure, and materials demonstrably reduced environmental impact while reinforcing cultural and social continuity. Socially, the project plays a role in preserving communal memory through architectural storytelling. As part of a broader, informal urban tour of Shamlou-related landmarks—from his birthplace to his grave—the house now serves as a gathering point for readers and activists—especially younger generations—who engage with his literary and political legacy. By creating publicly accessible micro-plazas on the roof and courtyard, architecture extends the house into the civic realm. Sustainability here is not a separate objective but is embedded in the building’s logic, materials, symbolism, and continued capacity to inspire.
 Please wait …
