


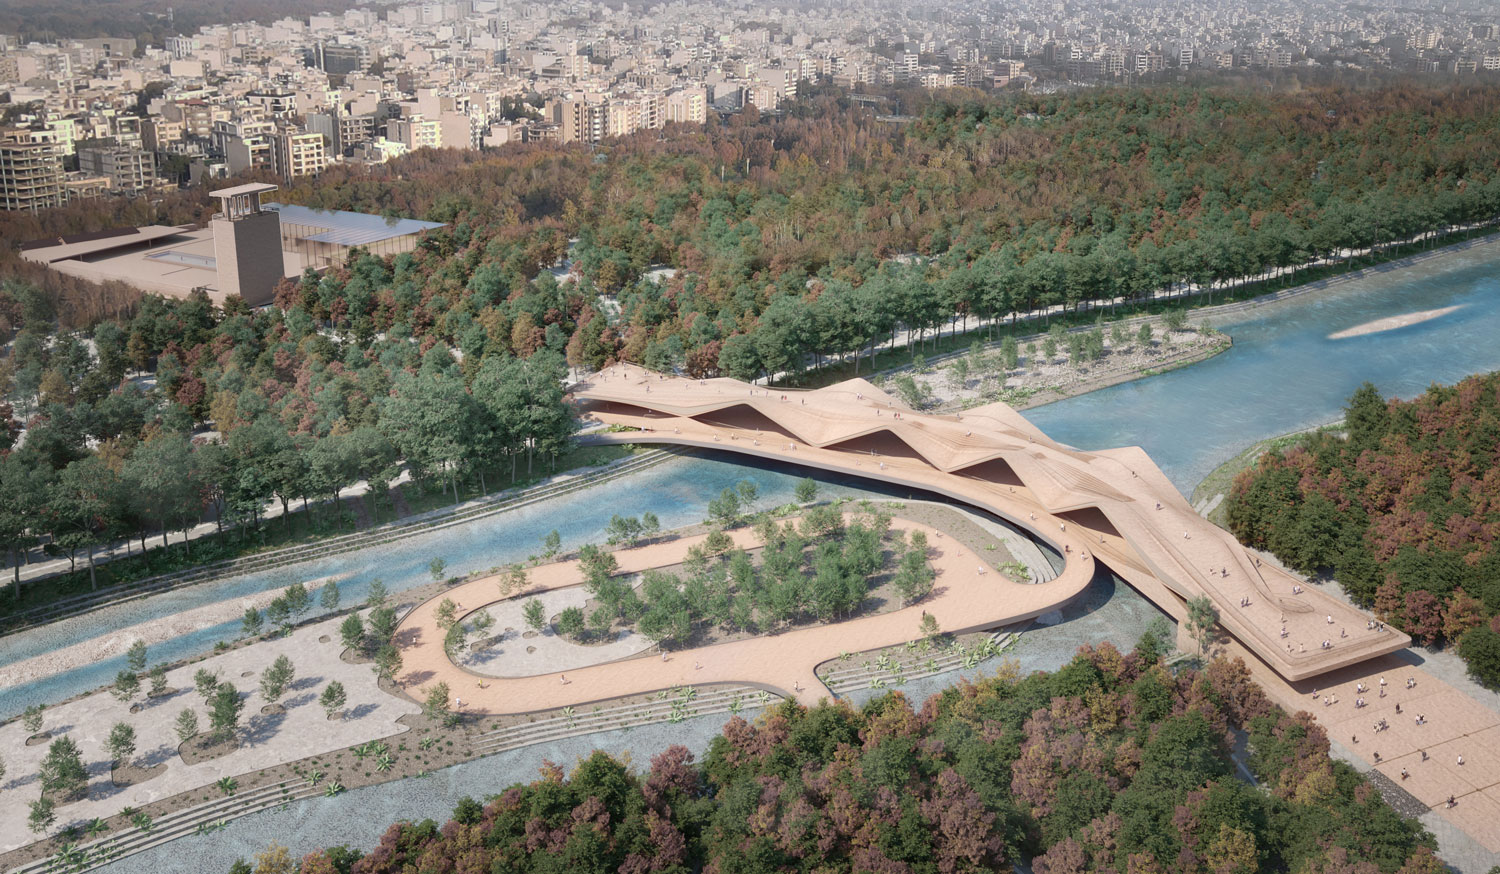


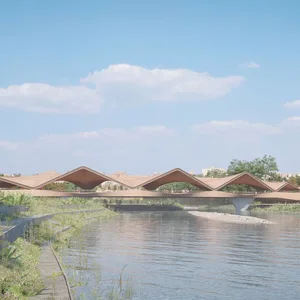
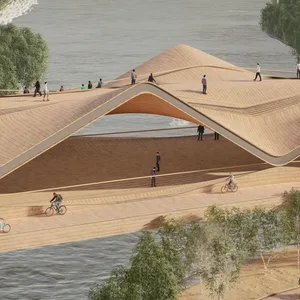
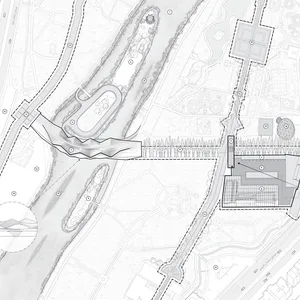
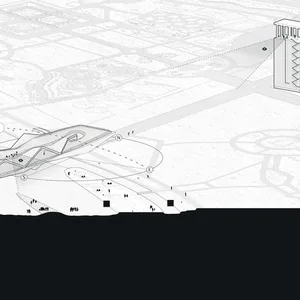
The project’s design aims to establish a contemporary reference that will enhance Isfahan’s world-class architectural heritage while providing a delightful urban experience for visitors. “The Ravagh Bridge” addresses two key issues: connectivity and recreation. In other words, this spatial structure not only serves as a connective part of the urban fabric but also as a promenade.
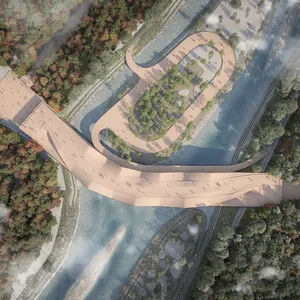
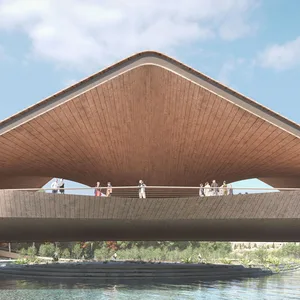
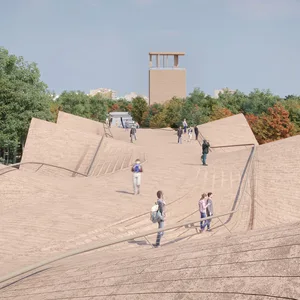
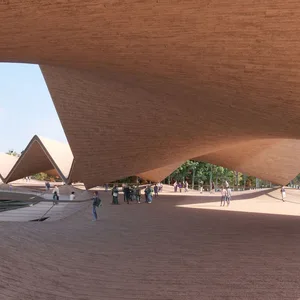
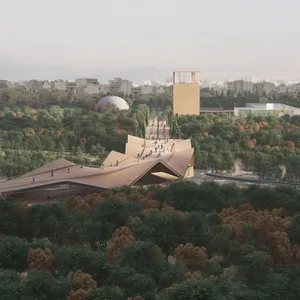
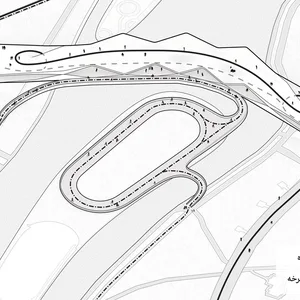
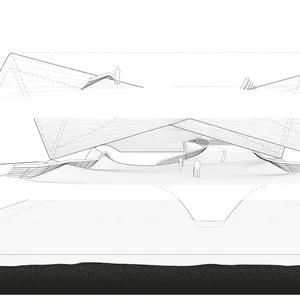
The project consists of several key divisions. The first floor of the bridge is designed as a shaded pathway with a wavy roof, offering a view overlooking the river. The walkway on the roof features a wavelike surface, which transforms into resting areas at various points along its path. This design approach is complemented by a comprehensive park plan on both the north and south banks of the Zayandeh Rud River. The park activates public and semi-public spaces, landscapes, and recreational areas, encouraging interaction with the environment.
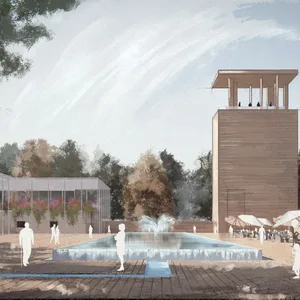
The enclosed garden on the site of the existing factory, adjacent to the surrounding gardens, is envisioned as an oasis. Regarding the existing factory, three main strategies were applied: first, the preservation of the valuable buildings; second, the revitalization of the ruined parts, and third, the definition of an urban observation deck along with the proposed plan for future development of the city.
Considering the river in three different states, the dry riverbed, low water flows, and high-level water flow, a platform was designed to offer varying landscapes and recreational opportunities depending on these water conditions. Moreover, the riverbed was carpeted with natural stones and undulating topography, in which an infrastructure of fountains, lighting, and specific spaces for performance-based events are considered.
 Please wait …
