


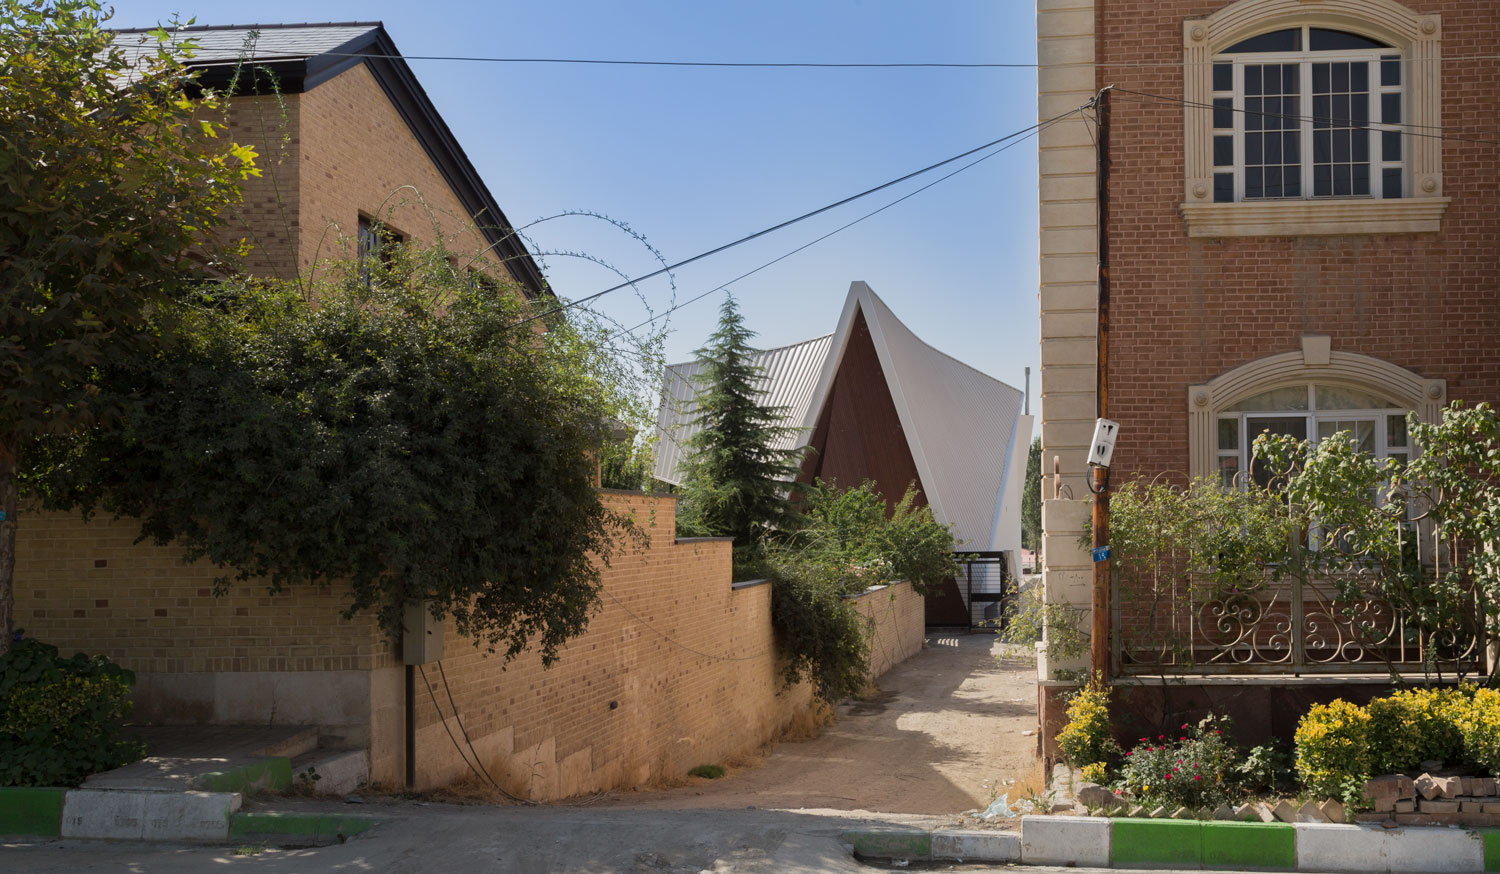

The project is located in an inner-lot, with limited street access. However, situated low and deep inside the organic fabric of the neighborhood, it overlooks a riverbed at the back. In conceiving the project, there was an inherent contradiction to be addressed: How can one conceive of a project that, due to its urban context, is situated deep inside a privatized fabric, in a way that it stands out, while warding off the visual access of the neighbors to its private open spaces?
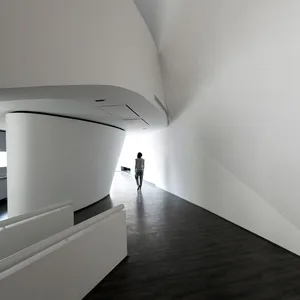
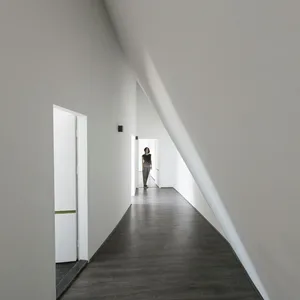
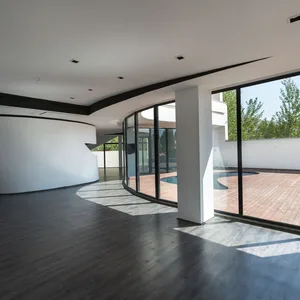
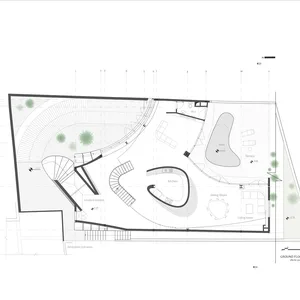
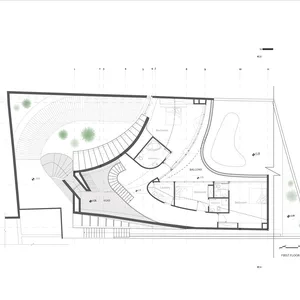
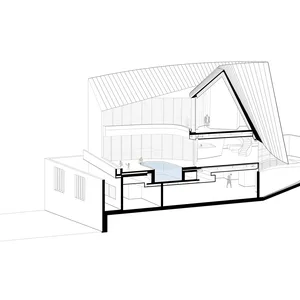
This was achieved by proposing a curvilinear V-shaped plan and placing the yard, which overlooked the riverbed, between its wings. The same exaggerated form shapes the project sectionally. The choice of this sectional configuration is very much informed by the long history of sloped roof construction in northern Iran. Yet, the conventional form is revisited with a grain of salt. The redefinition of the sloped-roof, through the lens of exaggeration, allows for contradictory spatial experiences to emerge in different interior moments of the project:
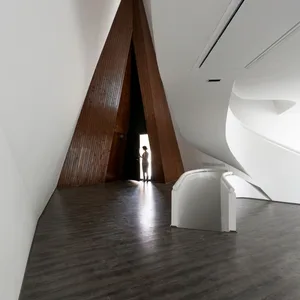
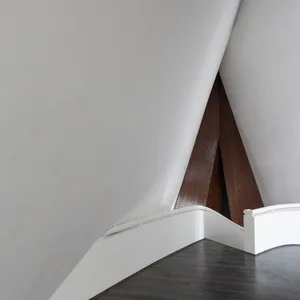
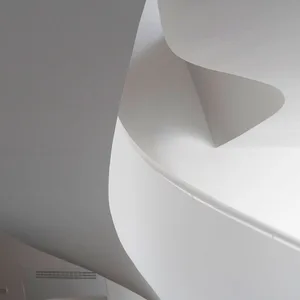
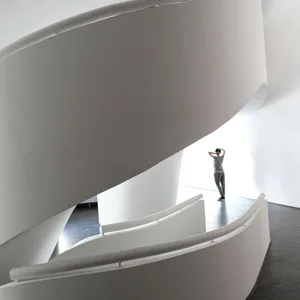
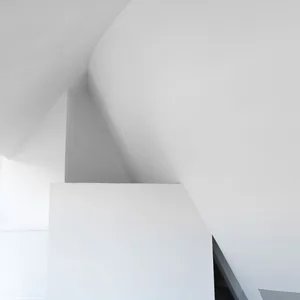
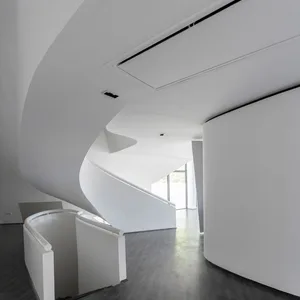
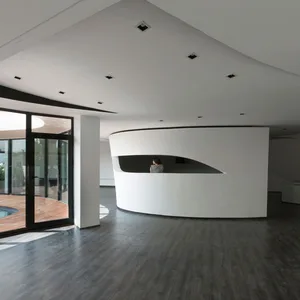
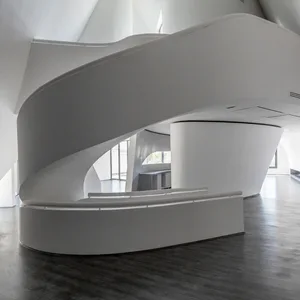
The project’s verticality seems at odds with the normative horizontal configuration of residential constructions. This opens up to a variety of “non-standard” interior experiences. Furthermore, Alternation between spatial expansion and contraction in the interior, along with the Gothic proportions and frequently interrupted curvilinearity of architectural elements, results in spatial compositions that seem extravagant, yet enjoy a touch of “feminine” grace as one may relate it to peculiarities of the architectural form.
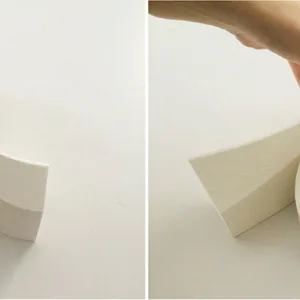
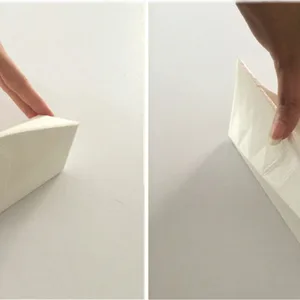
The roof’s trapezoidal sections were custom-designed to fit the desired curvatures of the inner surface of the roof in order to avoid any fake stucco work to create the curvilinear roofs of the interiors.
 Please wait …
