


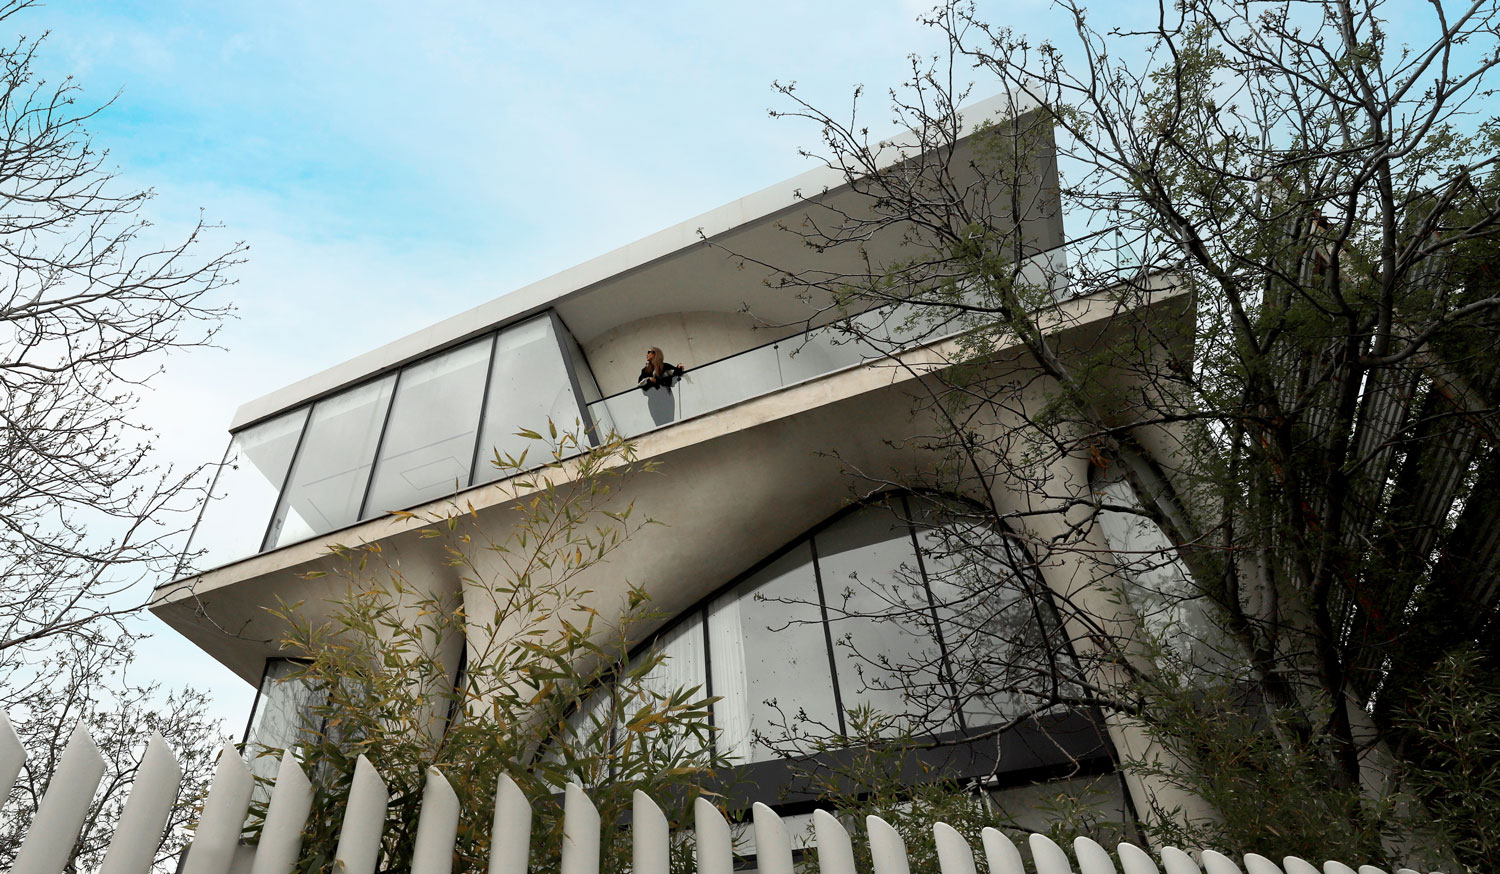

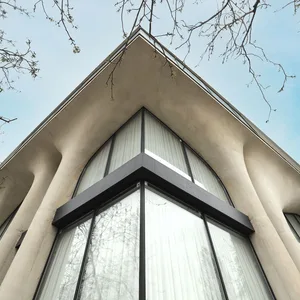
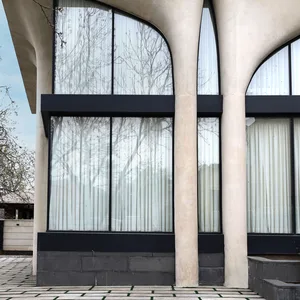
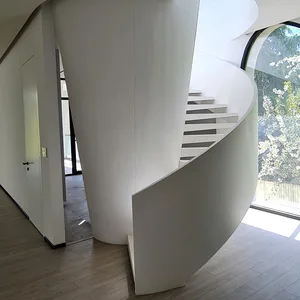
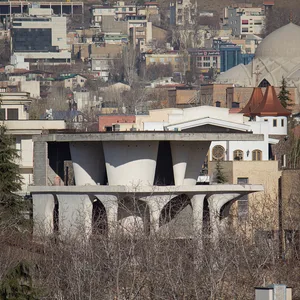
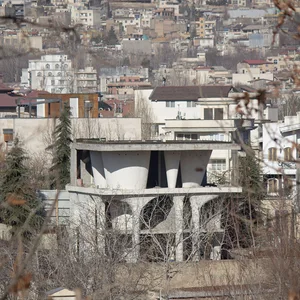
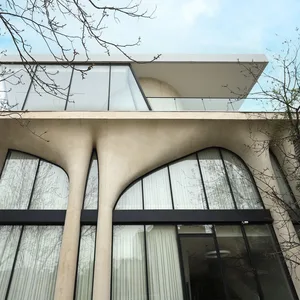
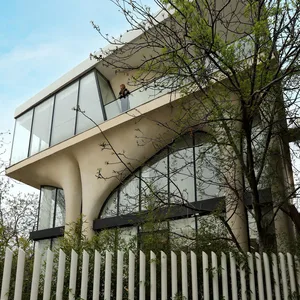
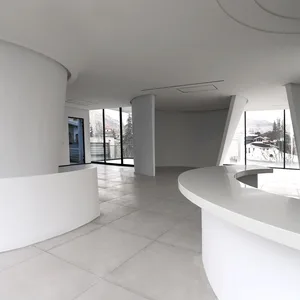
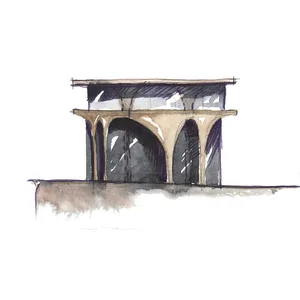
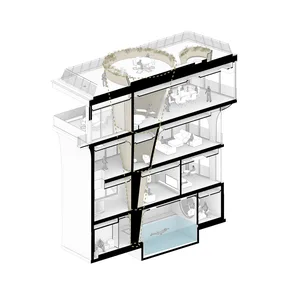
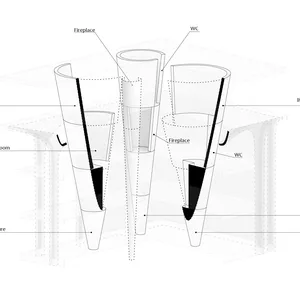
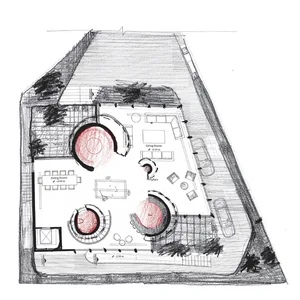
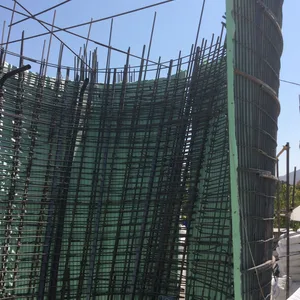
The central idea behind the design of the “Villa for an Actor” was to thicken the structure and transform it into a spatial and inhabitable system, to the point where the boundary between form and structure becomes partially dissolved. To achieve this, instead of employing conventional columns within a beam-and-column framework, four conical volumes were introduced. Beyond their load-bearing function, these elements also accommodate portions of the architectural program.
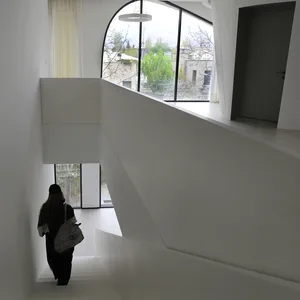
In this way, the structure actively participates in both the generation of form and the organization of space. According to their formal capacities, these four primary structural elements contain smaller functional spaces such as the kitchen, while at higher levels they accommodate larger programmatic components such as private living areas, distributing them throughout different levels of the project. As a result, the activities of the villa take place both between and within spaces that simultaneously serve as integral components of the building’s structural system.
 Please wait …
