


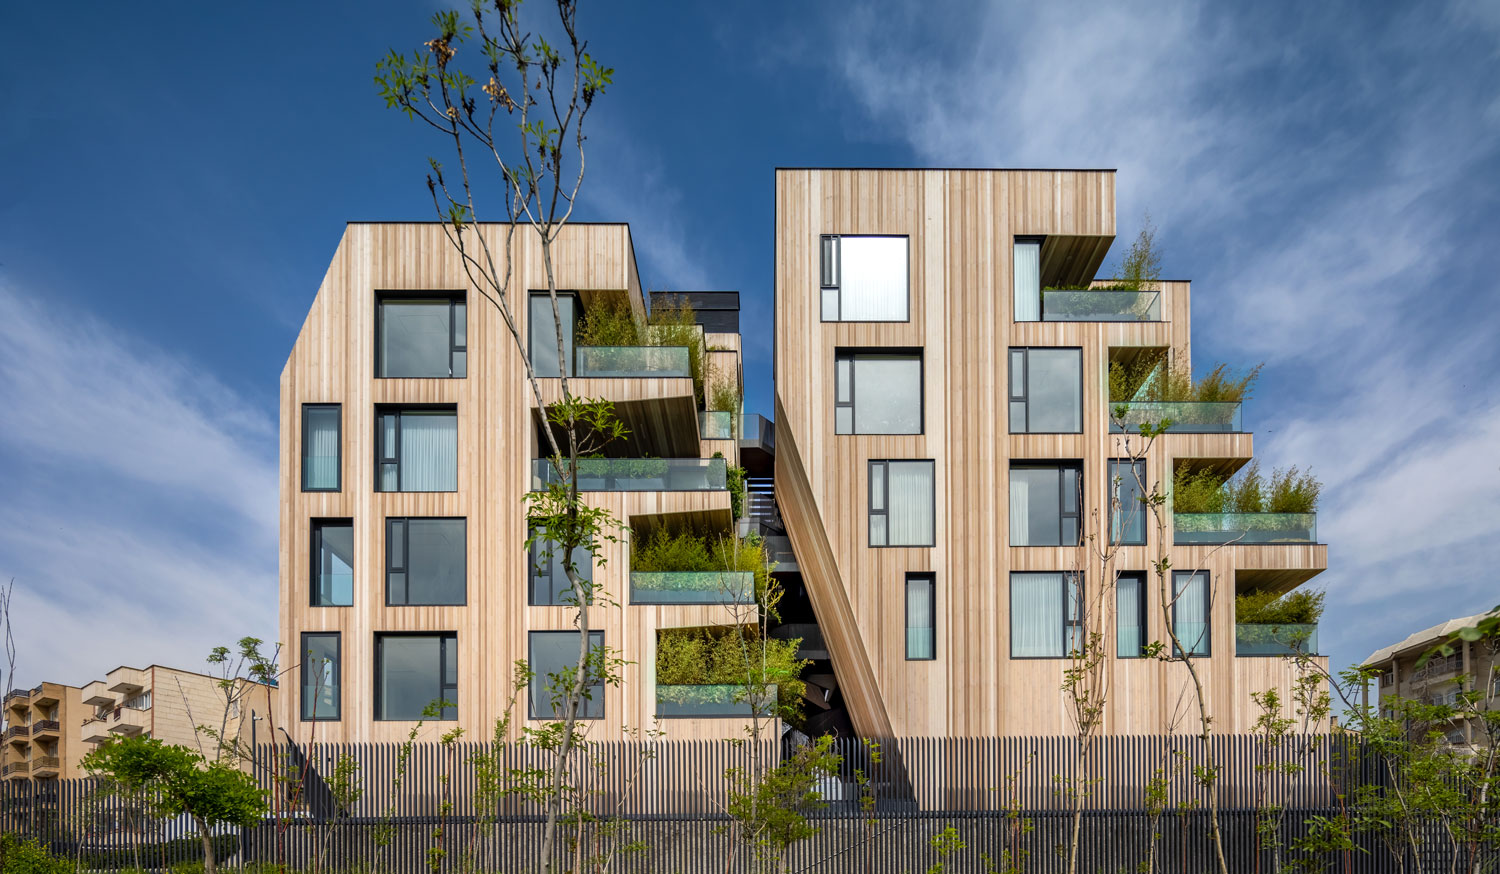

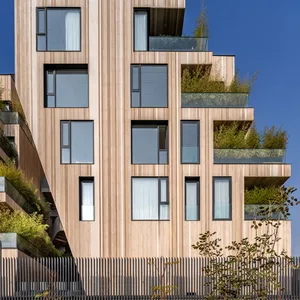
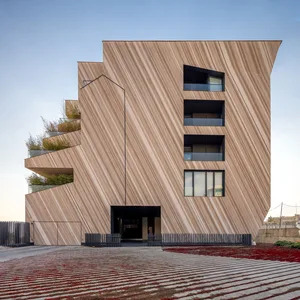
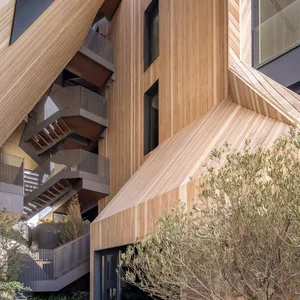
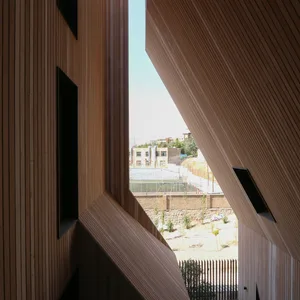
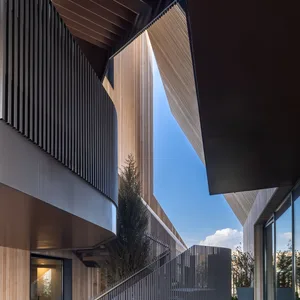
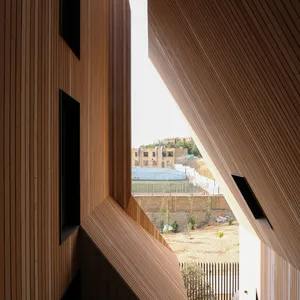
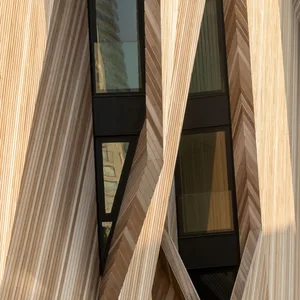
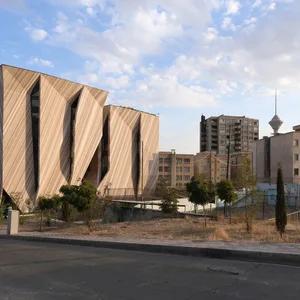
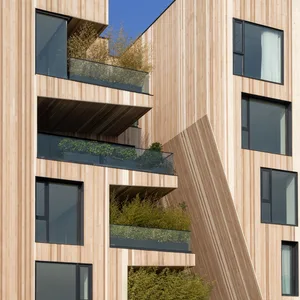
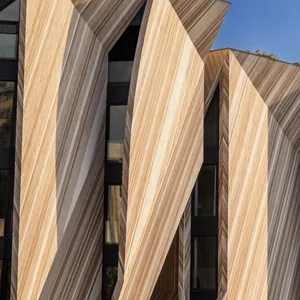
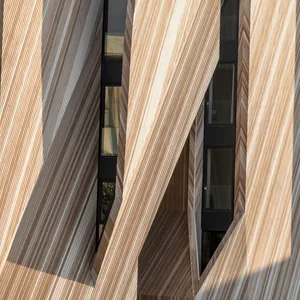
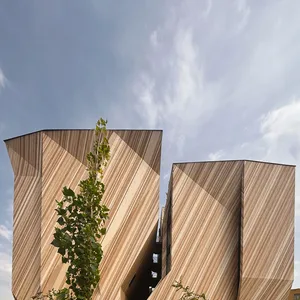
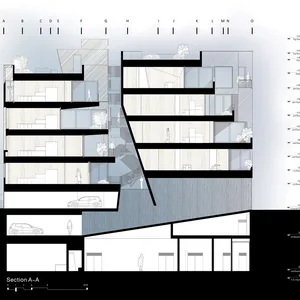
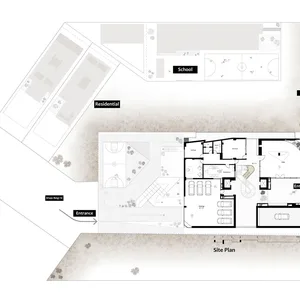
The “AnDo” project is located on a site that has nobility about it from different angles and different landscapes affect its different aspects, in a way that the spatial geography of the four sides of the project imposes substantial differences on it, both in terms of internal logic (lighting of spaces and openings) and in terms of external logic (placement and orientation in urban space). In the east-west section, the project is adjacent to similar buildings in terms of the number of floors and connects with urban corridors, while the project in the north-south section is adjacent to a school on one side and with a significant slope that leads to the low-rise buildings of the town on the other. Thus, the final form in the northern façade facing the school is more closed and has minimal openings formed from formal cuts. In the southern façade, the porosity of the project is higher due to the openness of view, and the formal cuts are wider.
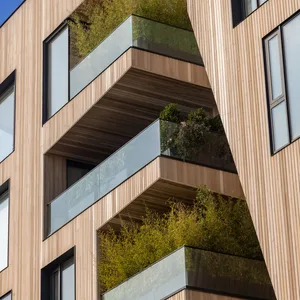
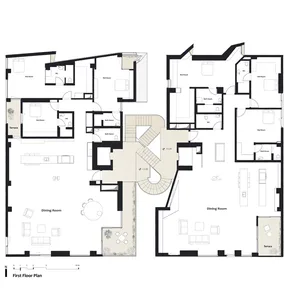
In the first ideas, we had considered a more homogeneous form for the project, but due to the specificity of the different aspects of the site and the nature of the two floors, different results were achieved: elements that complement each other while being independent and are placed in a back-and-forth dialogue. This separation helps to both increase the porosity of the project and preserve the nature of the villa and also makes the two units of each floor independent. Therefore, no two units were designed in the same way, but they were formed with the same literature. The project’s circulation is controlled by a central void, and a staircase acting as a three-dimensional promenade directs access to the units. In this way, the elements of the project enter into a conversation with each other while being separate.
 Please wait …
