


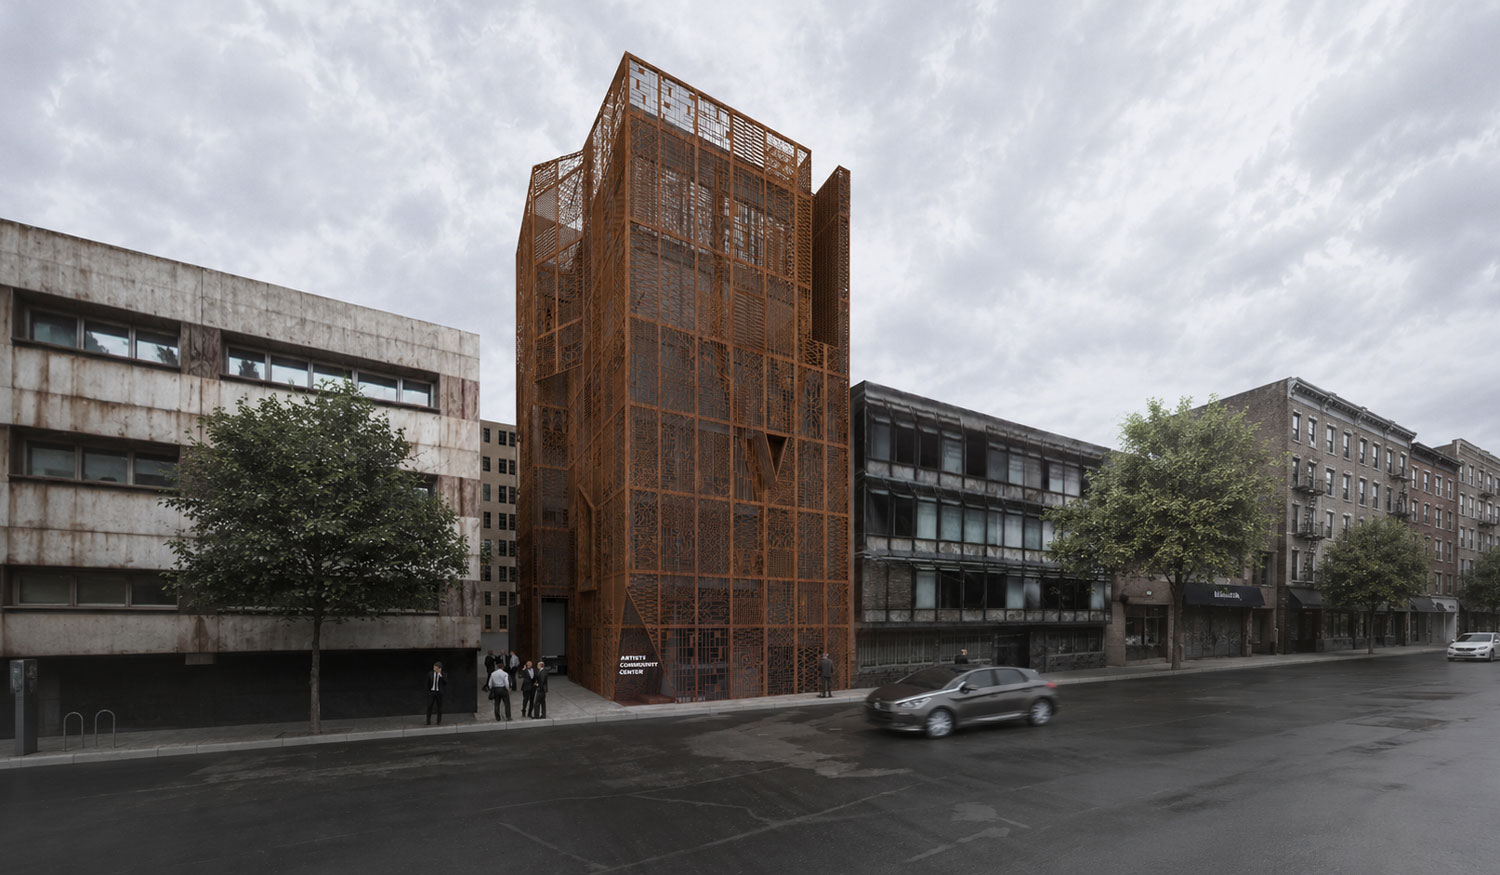

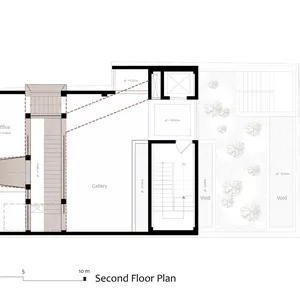
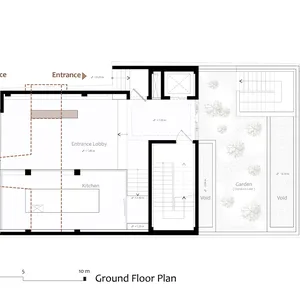
The project is a cultural complex on a very micro-urban plot -with an area of 218 sqm- in the center of Tehran. A center with flexible, multi-functional spaces for the conceptual artists community, their gathering, interacting, sharing experiences and views, workshops, exhibitions, and presenting teamwork achievements that will be the result of collaboration with local and international artists.
The project is located in a cultural context of the city; therefore, it can become a social platform for art fans, different conceptual artists' associations, and a significant location to introduce artistic values or achievements to ordinary people.
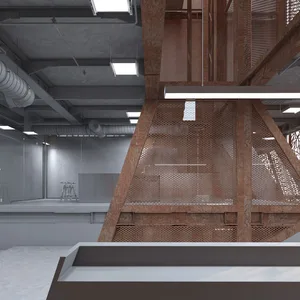
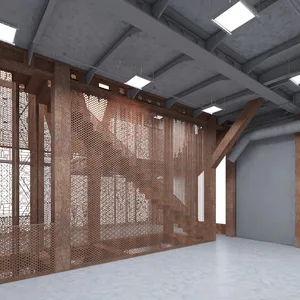
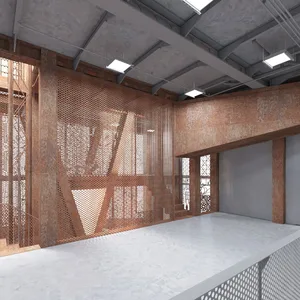
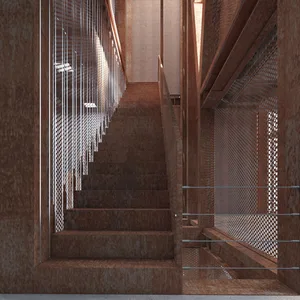
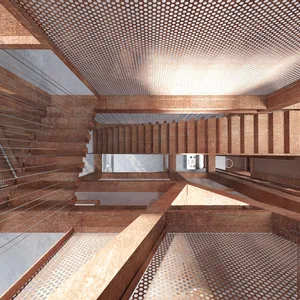
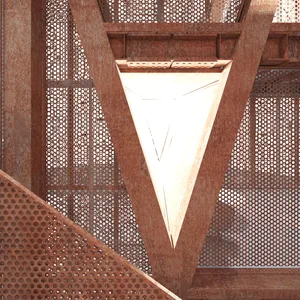
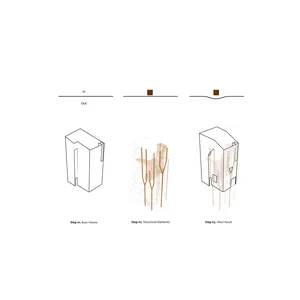
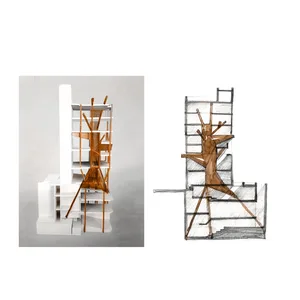
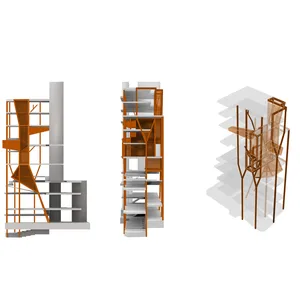
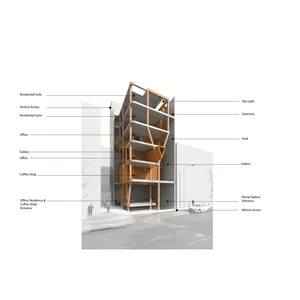
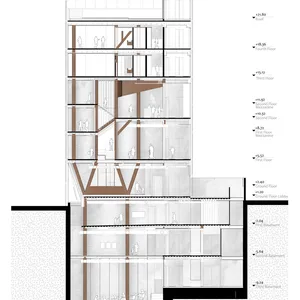
A body-shaped volume in the middle of this project simultaneously defines the structure, voids, spatial division, and contains circulation; it performs as a structural solution as well as a problematic element; It connects the interior spaces of each floor plan with different levels in addition to complicating their relationship.
This internal element, resembling a heart with its veins and capillaries, forms the structure of the building, along with defining the interior spaces. In the meantime, it generates challenges and complexity in different parts of the building. Multiple arm-like pieces skip the general rules of this form, extend themselves to either side, and somehow reach the façades to catch natural light inside while delivering interior events to the outside. This active internal organism, in contrast to the interior flats or the exterior surfaces, creates a dual identity for this project.
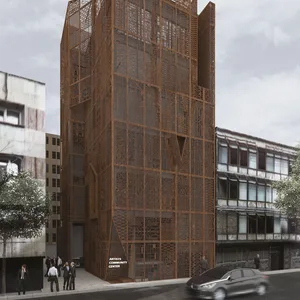
In another conceptual layer, the project takes a look at its neighborhoods and the context in which it is located. What is left from the old Tehran buildings in this area are the window frames, with unique, special patterns or motifs. They do not necessarily look the same or were not designed by architects. Conversely, it seems that some ordinary craftsmen had designed and built them during the construction process.
Over time, with a lot of renovations and high-rise constructions in the city, old buildings were removed from the urban view. Thus, a significant portion of these window frames became metal waste and were destroyed. The question is, how can we apply a creative method to prevent some of them from disappearing? In other words, how can we define the project elevation by gathering and rearranging them?
By recycling, collaging, and putting these window frames together, in addition to reducing the cost of the façade construction, the project achieves an innovative and distinctive urban envelope, in which each part of it describes its particular history in this region of Tehran.
 Please wait …
