



In Iran, because of economic and social reasons, part of residential architecture in which buildings are built and sold as investment assets is involved with issues that, on one hand, come from the project itself, which, under the capital market pressure of maximum area usage, tries to use all of its spatial pockets. On the other hand, to have a distinction with the others, even if it is only in appearance, the building tends to be enfolded and ultimately ornamental.
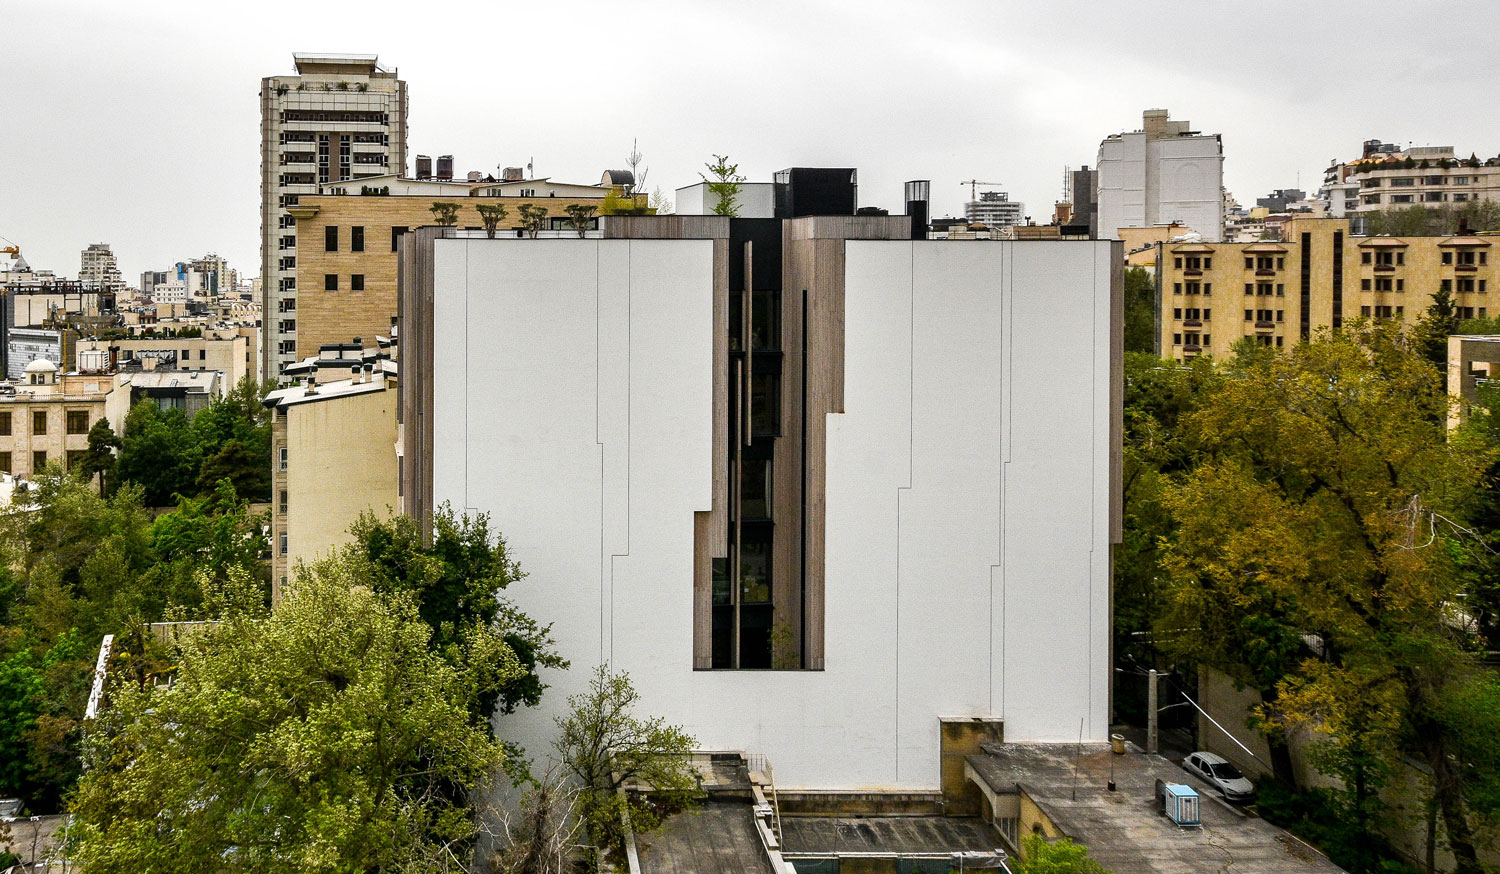
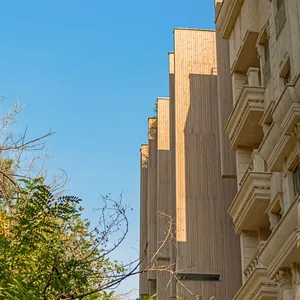
This decorative enfolding, which is one of the obvious aspects of kitsch (junky art), has affected the construction area of Tehran and, consequently, other cities. One of the complications of this swelling from inside and gaudy outside is the marked difference existing between the main façade and other lateral facades of the buildings. For one thing, this difference causes a kind of malformation in the building that makes the urban landscape appear as a bunch of half-naked and semi-decorated, but then this complete separation and differentiation of the interior and façade leads to a lack of spatial cohesion in the project.
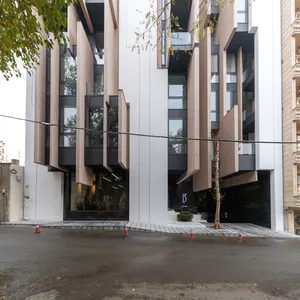
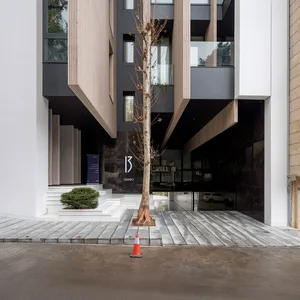
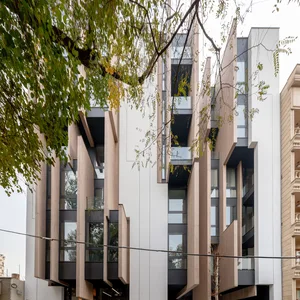
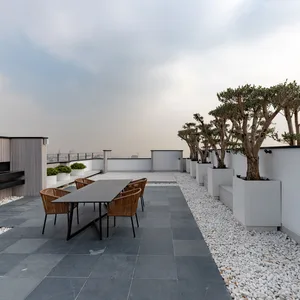
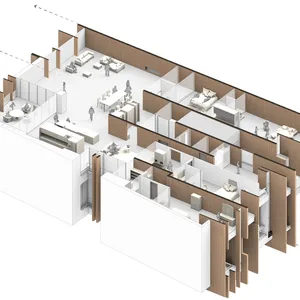
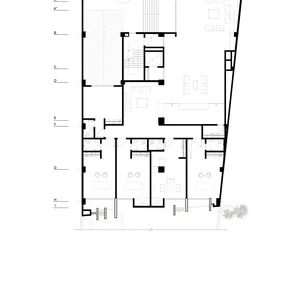
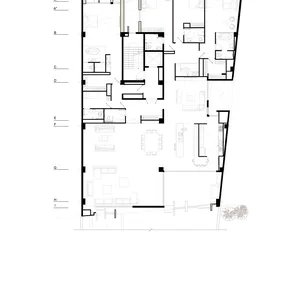
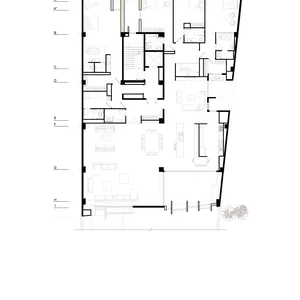
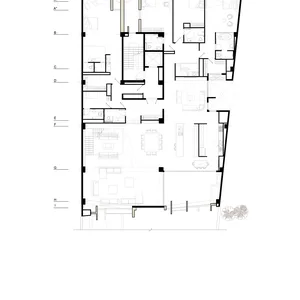
The Grando project (Saadabad residential) tends to find an alternative solution to this market longing to consume kitsch by two- dimensionalizing buildings and the conflict between the main façade and other facades. The Grando project (saadabad_residential) values two principal voids in the facades in its planimetric diagram, the first one is in the main façade to embrace a tree existing on the boundary between the alley and the building, and the other one is the lateral patio void.
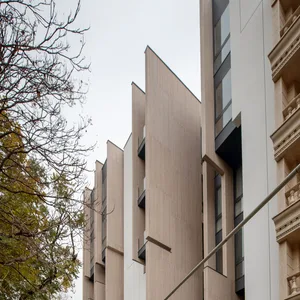
This issue propounding an aesthetic-based on tailing outside and inside of project that comes from the interior walls extending to the main façade, not only makes a kind of contemporary sculpture-likeness based on modern architectural elements such as surface, line, and the cut between them that coheres the inside of the project with the outside, but also can be an alternative for neoclassical kitsch which has captured the whole alley.
 Please wait …
