



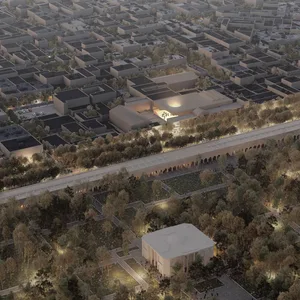
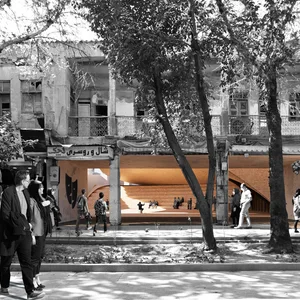
Isfahan is a city characterized by porosity and sequences of expansion and contraction in space—a quality that may be described as “Isfahan-ness.” This condition reflects a highly interactive and vibrant urban environment. Owing to the city's spatial structure, a wide range of collective activities manifests itself throughout its urban fabric. Chahar Bagh Avenue serves as a major artery connecting the city's important nodes and squares to the broader fabric of Isfahan. As a pedestrian-oriented and socially active promenade, it also functions as the principal approach to the theater site.
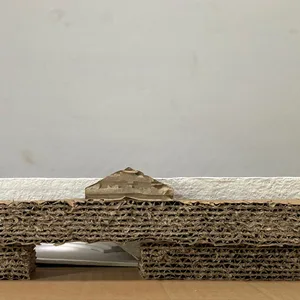
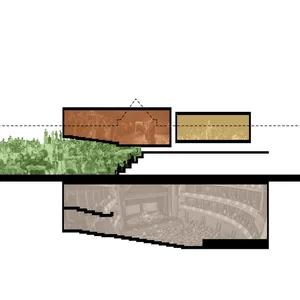
Given the historical significance of the city, the theater does not exceed the height of its neighboring buildings. Instead, it is embedded within the urban fabric, situated alongside a commercial frontage and adjacent to two cinemas.
Performing arts have long been an integral part of Iranian culture. From traditional forms such as Naqqali (storytelling), puppet theater, and Ta'zieh to contemporary performances, theatrical activities remain an active component of urban life. These events occupy a variety of spaces, including indoor and outdoor venues, black box theaters, and open stages.
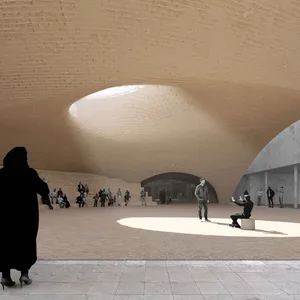
One of Isfahan’s distinctive spatial typologies is the enclosed interactive space exemplified by the Timcheh. Integrated seamlessly into the urban fabric, the Timcheh presents an exterior that is generic and consistent with its surroundings, while its interior structure, shaped by its specific function, creates a distinctive and characteristic spatial experience. In addition to accommodating large communal spaces, it also provides protection from direct sunlight.
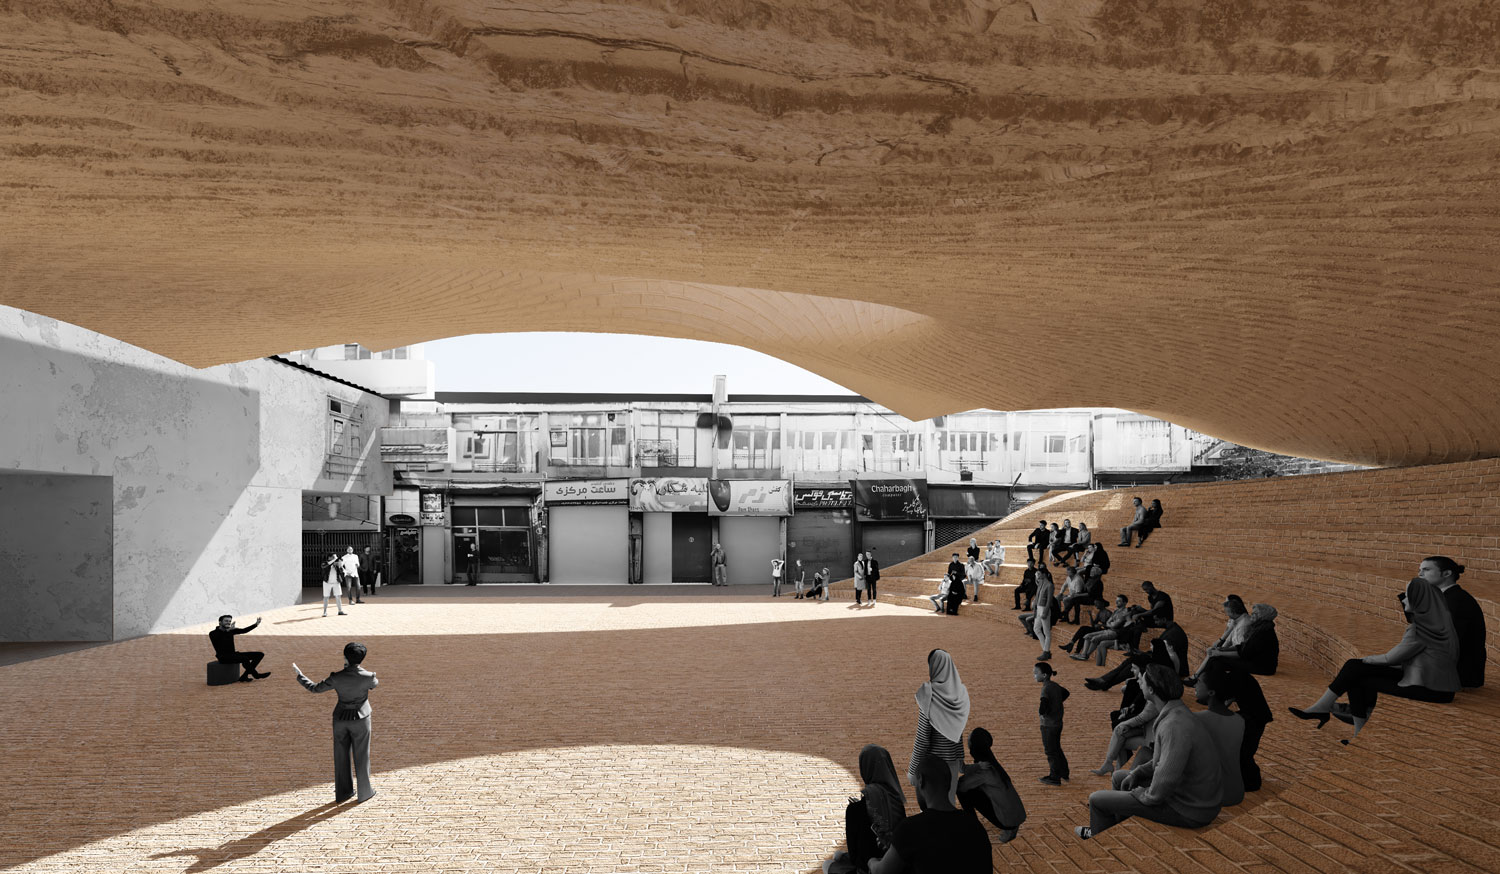
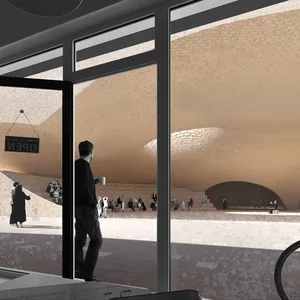
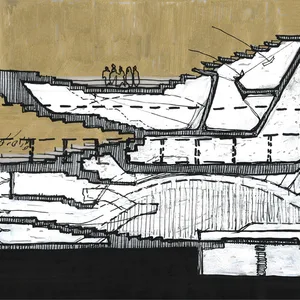
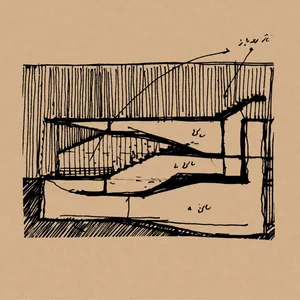
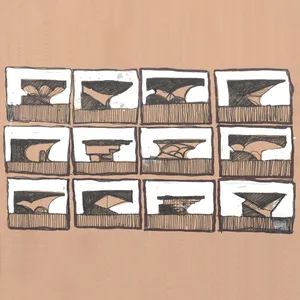
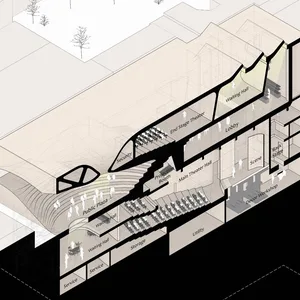
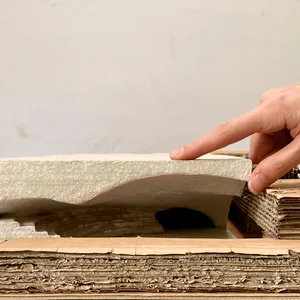
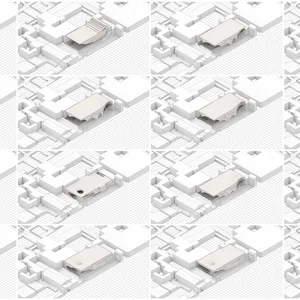
The design strategy of the project therefore asks: how can a theater, conceived through a subterranean approach, be placed within the realm of performance while simultaneously becoming an active part of the urban fabric, much like the city of Isfahan itself? To address this question, an opening carved into the theater volume establishes a duality between exterior and interior, echoing the spatial duality of the Timcheh. The arrangement of different performance halls alongside one another further reflects a correspondence between form and function.
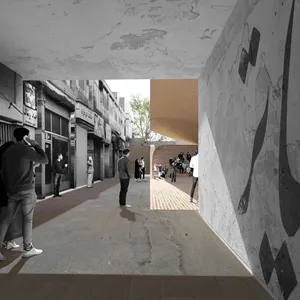
The theater comprises a main amphitheater, an enclosed performance hall, and an open-air performance venue. As the adjacent alley is enclosed by neighboring buildings, the project effectively appropriates this urban void, transforming it into an extension of its own theatrical stage and public domain.
 Please wait …
