


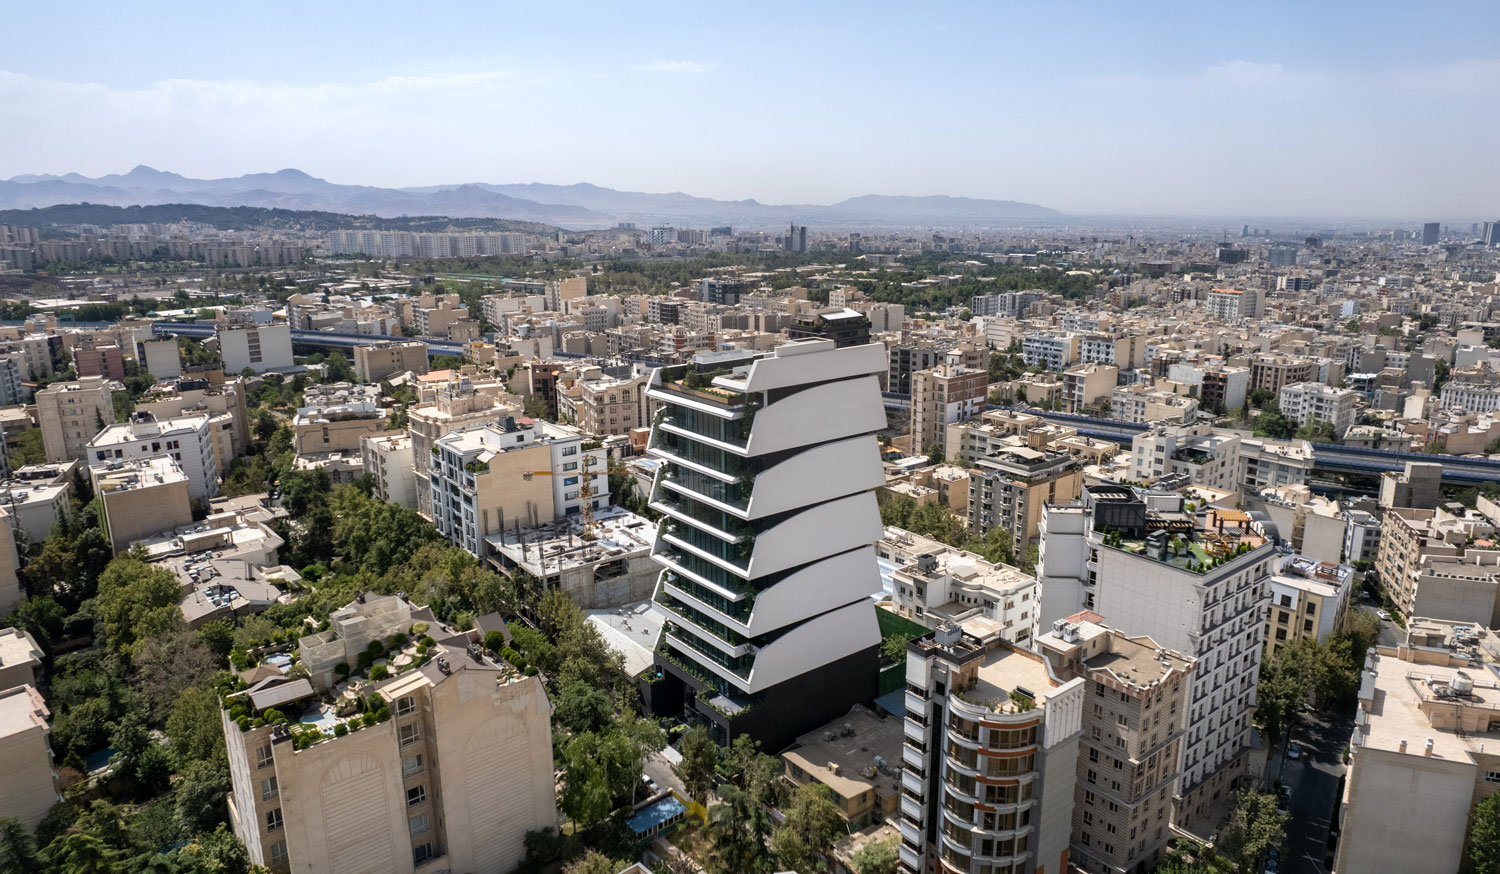


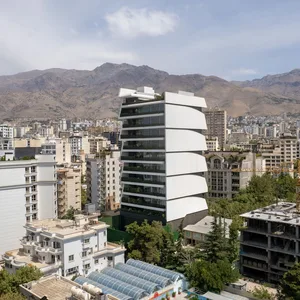
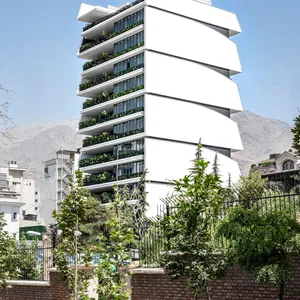
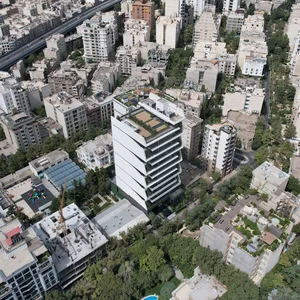
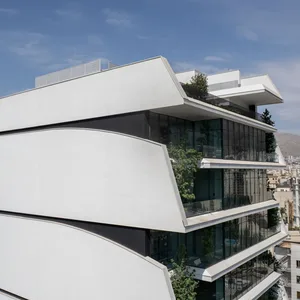
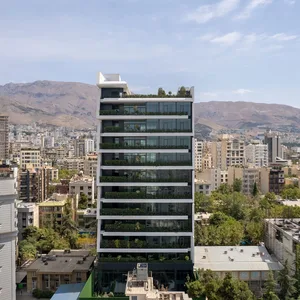
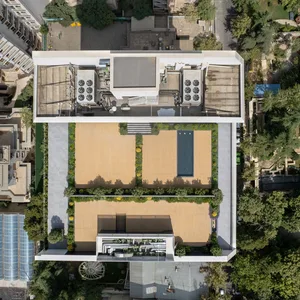
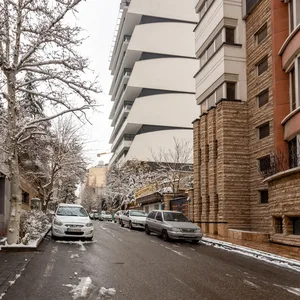
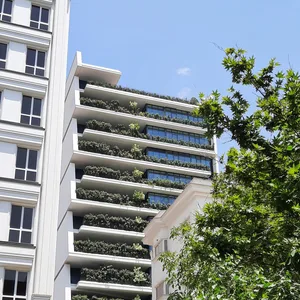
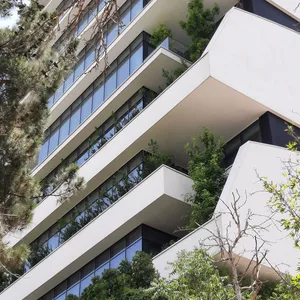
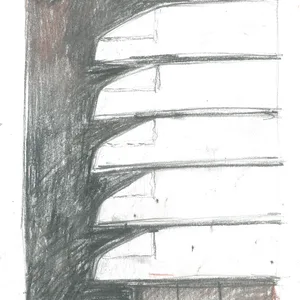
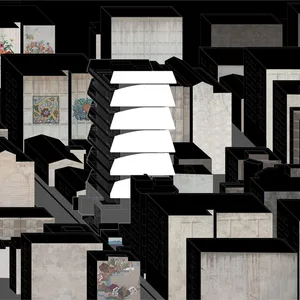
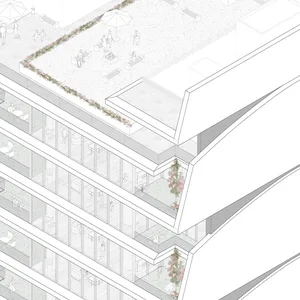
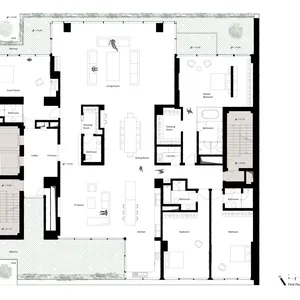
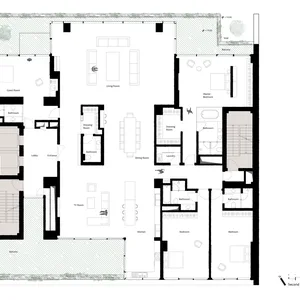
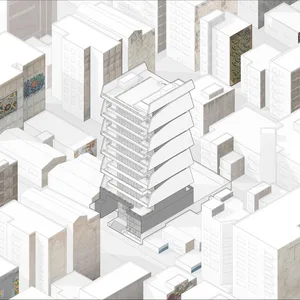
Within the Nasrin project, our aim was to introduce a distinctive spatial dimension through formal adjustments, addressing the frequently unnoticed challenge of the “Third View.” This challenge often goes intellectually unrecognized due to established habits. To construct a narrative around this challenge and provide a meaningful and cohesive interpretation, we reimagined the corners by voiding them and curving their surrounding walls. This transformation resulted in the formation of terraces that provide diagonal viewpoints and heightened perspectives, allowing the project to actively shape the urban landscape.
OpenGallery
×
←
→
 Please wait …
