


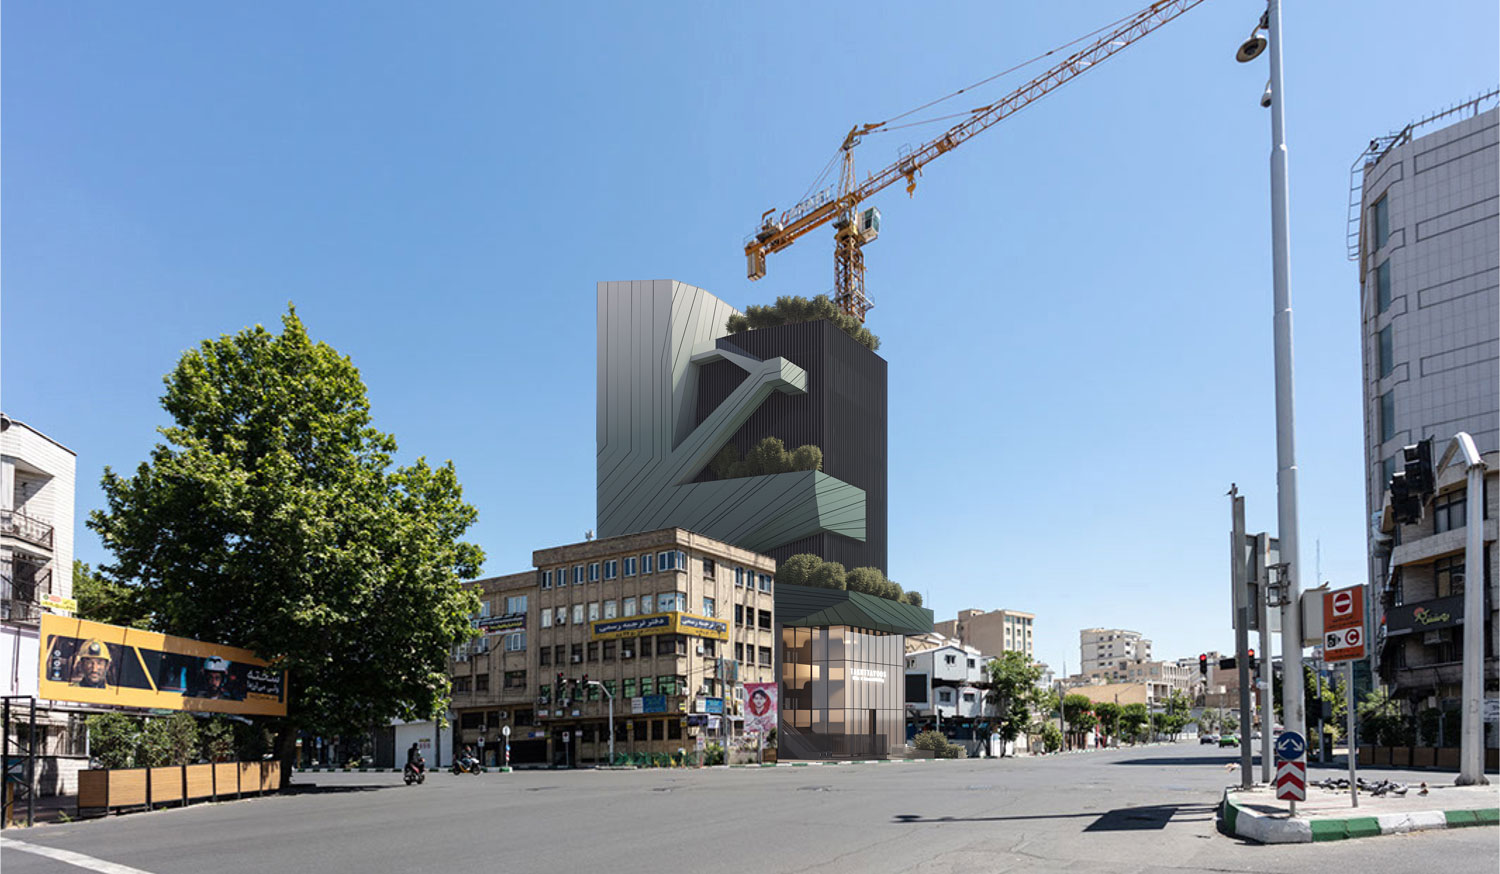

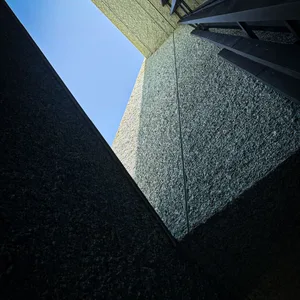
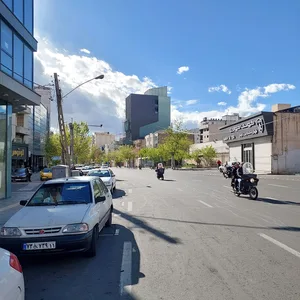
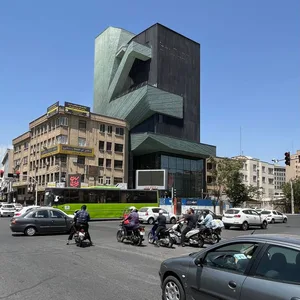
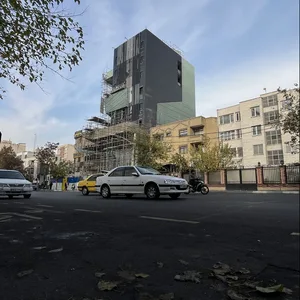
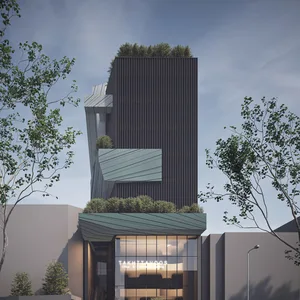
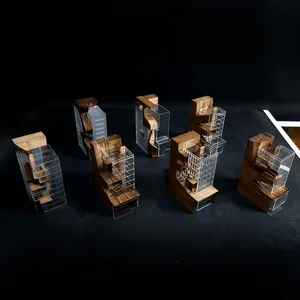
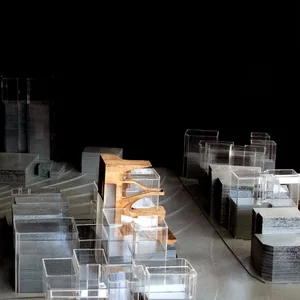
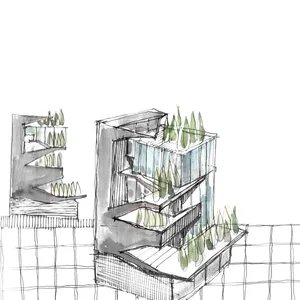
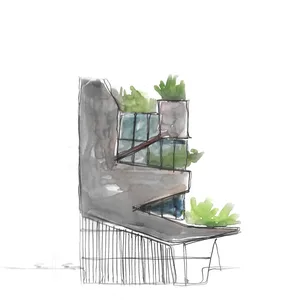
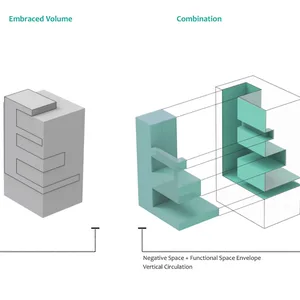
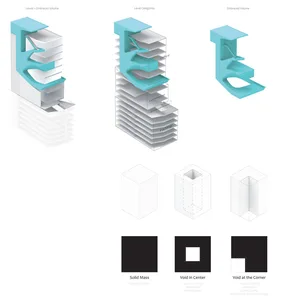
The spatial organization of this project is based on the concept of “Corner Void.”/ “Side Void.” In the typical office building typology, this empty space is usually positioned at the center, with the solid volume of the building arranged around it across different floors. Our previous attempts to modify this typology in administrative projects, such as the Construction Engineering buildings in Mashhad, Qazvin, and Birjand, led us to deviate from convention in this particular project. Here, we shifted the void to the corner of the building, reacting to the unique coordinates of the site situated at the crossroads of two significant city streets, Sohrevardi and Takht-e-Tavoos.
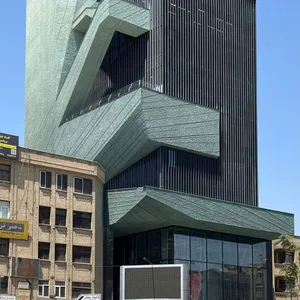
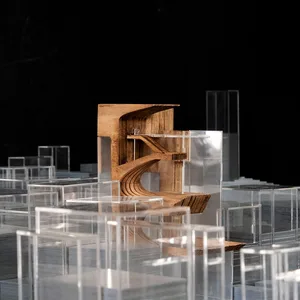
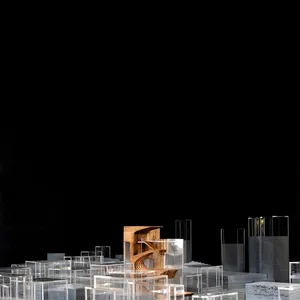
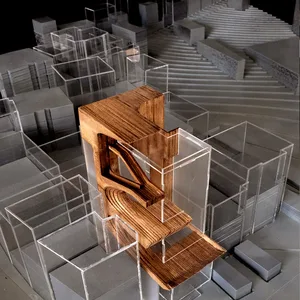
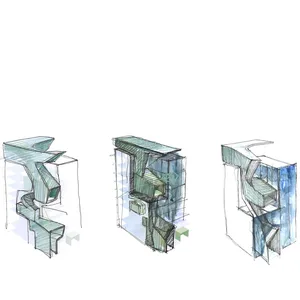
In the Takht-e-Tavoos building, akin to the Art Center project, an irregular entity connects the amphitheater to the void, simultaneously addressing the activation of the third view on the west side of the building. The program is defined in two parts: an administrative section and a more collective/public space. Part of these collective activities, along with the vertical circulation of the project, is deliberately exposed in this wall.
Similar to other infill projects by Next Office, such as Grando and Cedros, we tried to persuade the project stakeholders to relinquish a portion of the project’s profit margin. This allowed us to keep part of the project land empty, contributing to the liberation of a segment of urban space.
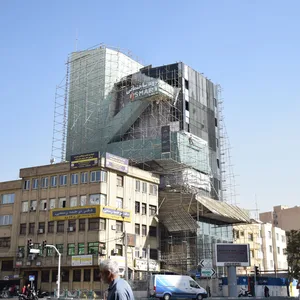
By transforming the two-dimensional view into a three-dimensional architectural mass, voids emerged in the crowded visage of the contemporary city. The third view of the building evolved into an active and figurative formal element that could eventually manifest as an urban sign in the region.
 Please wait …
